






New Zealand / Design & Architecture: suites where architecture dialogues with landscape
BY Jules Peulet

In New Zealand, hotel architecture reinvents itself through a radical vision: the suite becomes an instrument for observing the great southern landscape. From raw wood to mineral facades, discover how four exemplary establishments create a dialogue between interior space and the volcanoes, lakes and mountains of the South Island.
New Zealand's architectural vocabulary
The New Zealand imposes a singular architectural grammar, where modernism meets humility before geography. Suites are no longer conceived as closed enclaves, but as privileged vantage points overlooking a landscape that dominates them. Three materials structure this philosophy: raw wood, testimony to native forest; glass, which abolishes boundaries between inside and outside; and local stone, which dialogues with geological formations.
This architecture does not shout. It whispers, following the contours of the terrain, effacing itself before the view, allowing space to breathe. Horizontality prevails: suites stretch rather than rise, inviting the gaze to escape through panoramic bays that frame mountains like works of art.

On The Point, Lake Rotorua: the suite as volcanic belvedere
On the shores of Lake Rotorua, On The Point offers an architectural experience that places landscape observation at the heart of spatial design. The establishment is positioned on a peninsula, enveloped by the thermal waters of a lake sacred to the Māori, offering commanding views over Mokoia Island.
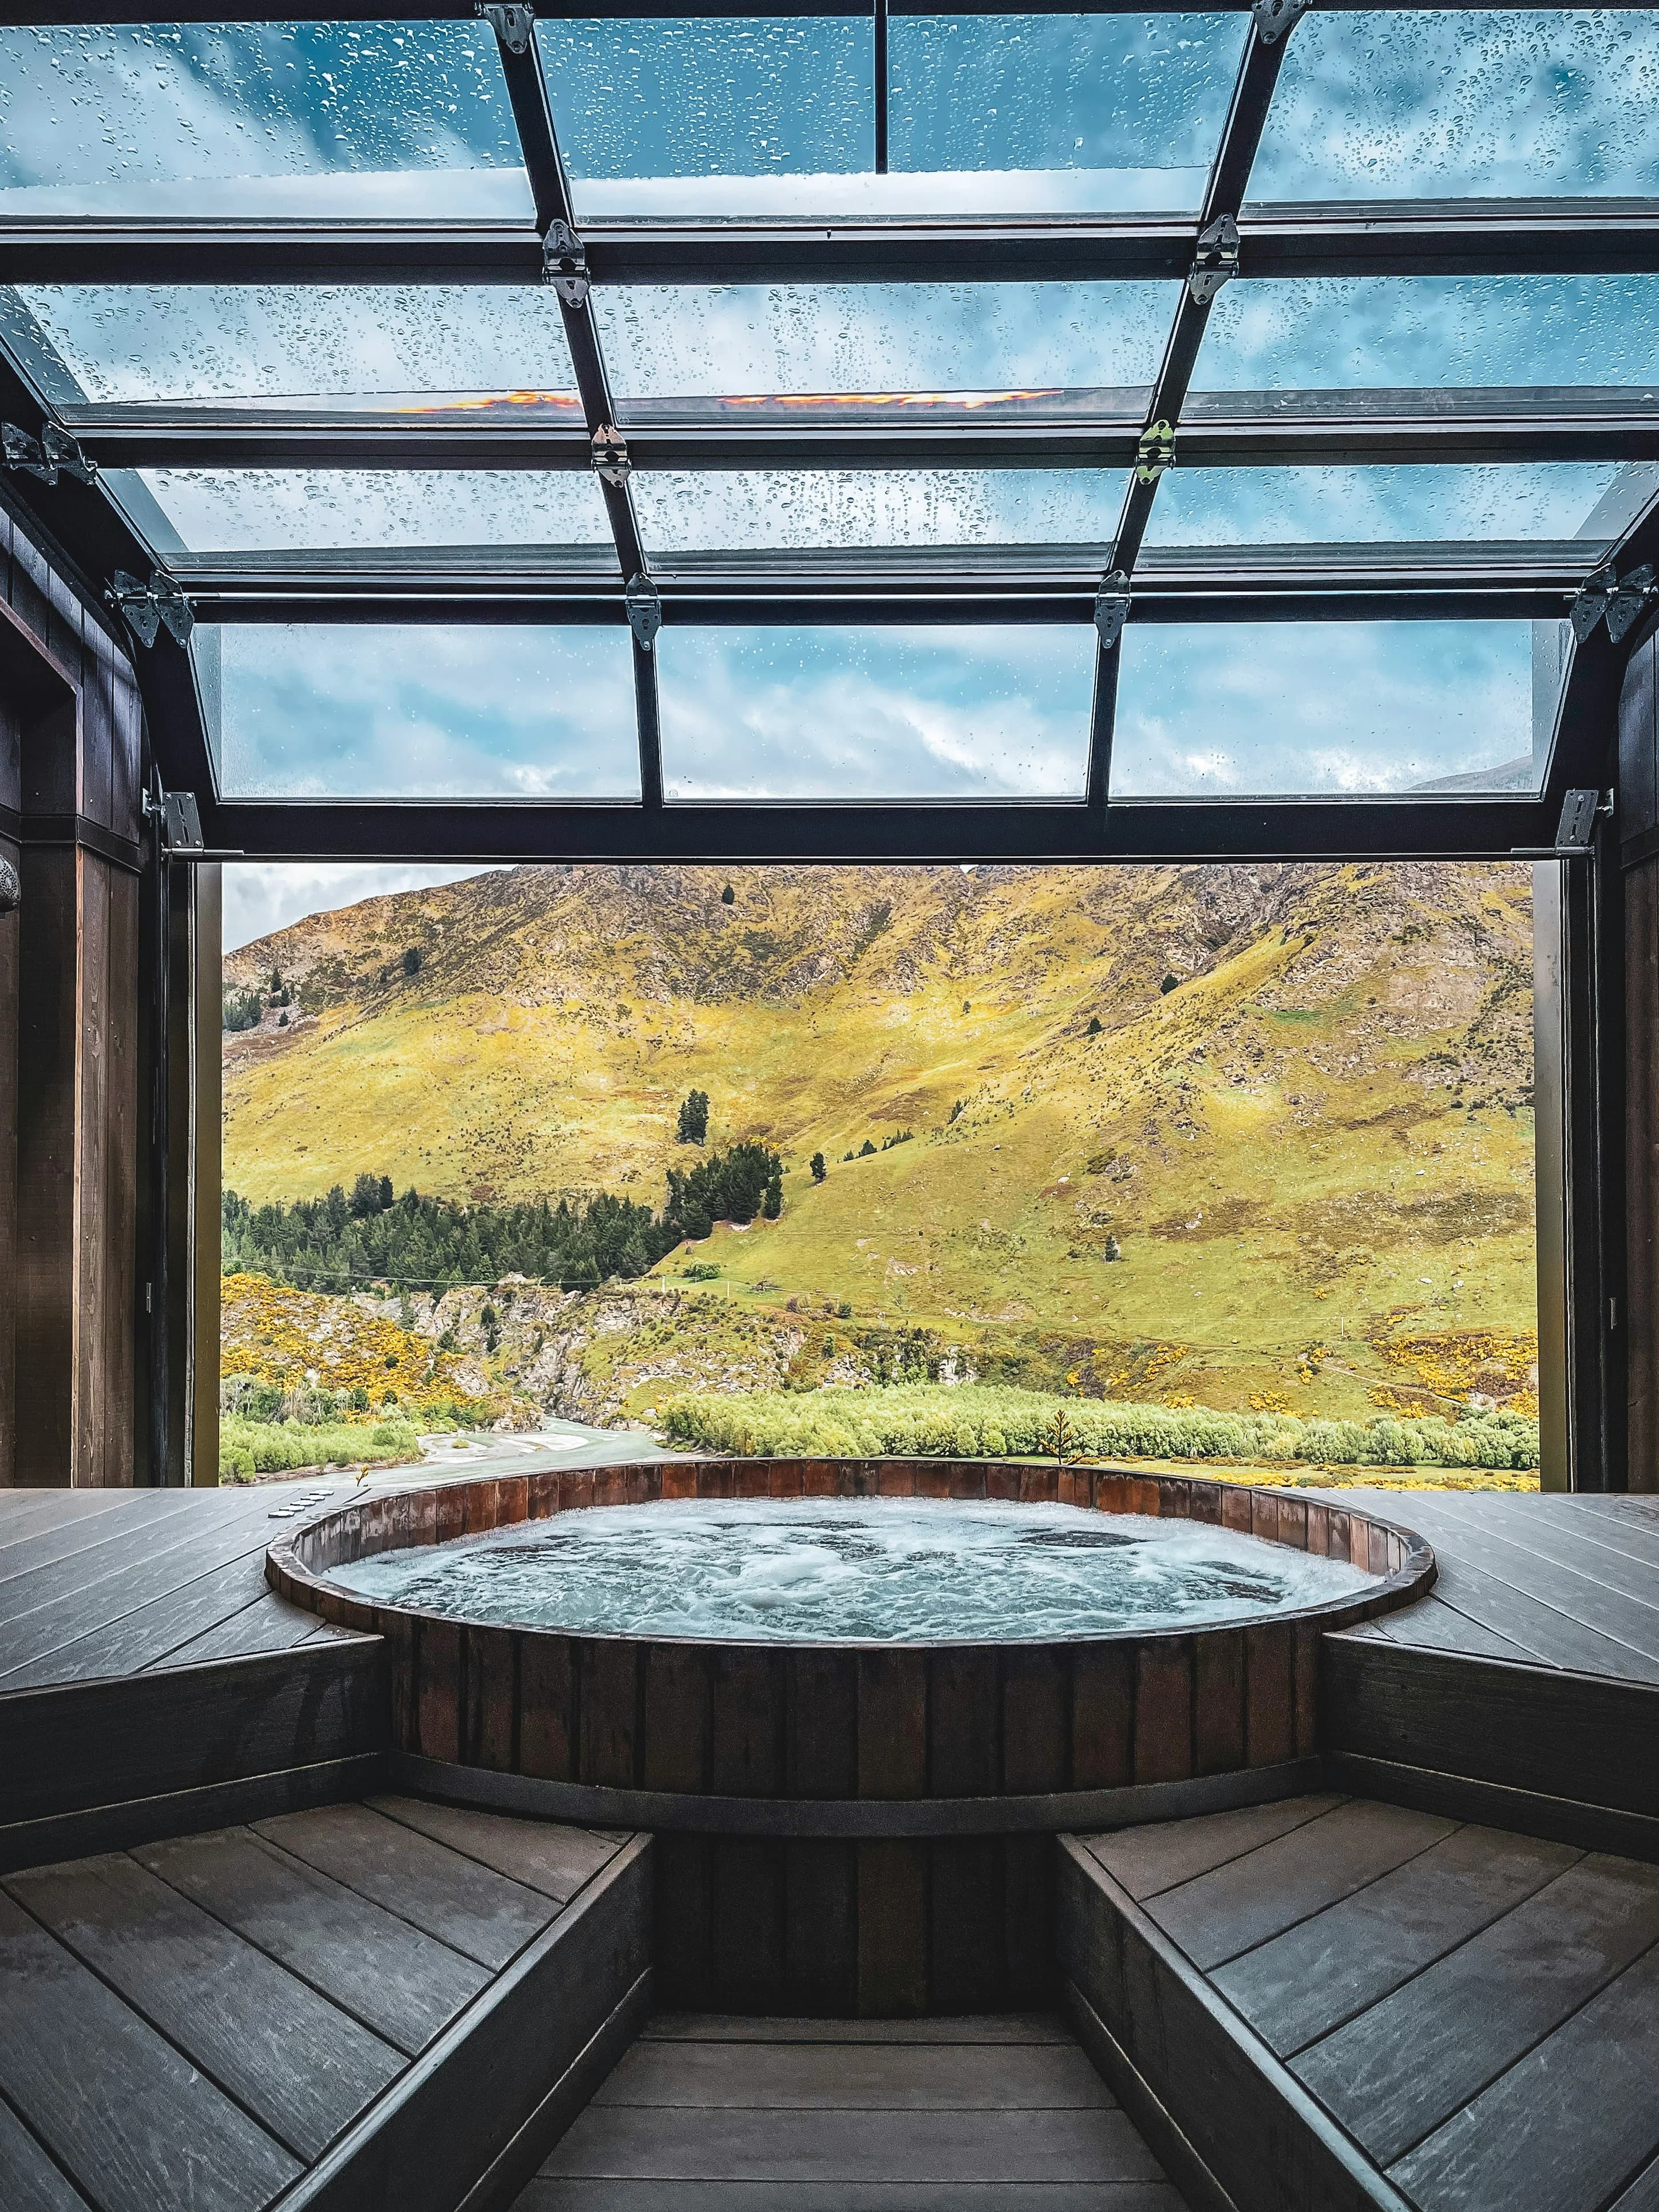
The Luxury Suite with Lake View (95 m²) exemplifies this philosophy: generous windows, underfloor heating that erases the sensation of limits between interior floor and terrace, spa bathtub positioned facing the volcanic panorama. Local geothermal energy is not concealed but integrated into the bathing ritual. Water that springs from the earth becomes a tangible presence, visible in the vapors of the bathroom.
The 4-Bedroom Villa (250 m²), through its scale, proposes a progressive dissolution of architecture into the site. Volumes tier according to natural curves, creating intermediate terraces where the horizon fragments into geological layers. The predominant wood, local and raw, patinas under the climatic influence of the lake.

Rosewood Matakauri : the example of a pavilion architecture dissolved in nature
Rosewood Matakauri, positioned on the heights of Lake Wakatipu, embodies a singular pavilion architectural approach. Rather than concentrating the hotel program in a single volume, the establishment unfolds in autonomous units, each oriented to capture a distinct perspective of the surrounding mountain landscape. This spatial strategy creates residential intimacy while maintaining a constant relationship with the surrounding landscape.
The Lake View Suite (76 m²) articulates space according to a principle of progressive transparency. The living area with open fireplace structures the thermal circulation of the suite: the fire becomes the focal point before the bay window that frames the lake. Private terrace, dressing room and spa bathroom organize themselves according to a serial logic, each space offering a different landscape vignette.
The Lake View Two Bedroom Villa (250 m²) pushes this logic even further. Its tapered volume, its expansive terraces with clear views of the Remarkables mountain, its private thermal pool: each element positions itself as an observation instrument of the landscape. The materials, wood, local stone, tinted glass, respect a neutral palette, refusing to rival the mineral violence of the surrounding peaks.

Stoneridge Estate : stone and vine, a manor aesthetic
Stoneridge Estate offers a different interpretation of suite architecture. Situated on 4 hectares of vineyards and aquatic gardens, this luxury bed and breakfast eschews spectacular isolation in favor of complete integration with the wine estate environment. The building is constructed from local schist, the same stone that surfaces in the vineyards, and recycled materials, establishing material and ethical continuity with the estate environment.
The Retraite Suite (70 m²) and The Cottage (74 m²) deploy complementary architectures: private balconies offering multiple perspectives over the lake and mountain ranges. The bay windows frame each season differently, autumn harvest, winter snow on the peaks, spring flowering of shrubs, transforming each wall into a landscape gallery.
The use of schist, sourced from a local quarry, grey-ochre hue, geological outcrop texture, creates rare spatial authenticity. The walls are not clad in stone but composed of raw stone, preserving natural roughness. This architectural radicality reinforces the feeling of inhabiting an extension of the site rather than an imposed construction.

The George, Christchurch: reconstruction and assumed modernity in a reforged city
Christchurch, destroyed by the 2011 earthquake, rebuilt itself according to a philosophy of assumed contemporary architecture. The George embodies this vision: a 5-star boutique hotel overlooking Hagley Park and the Avon River, with an affirmed modernist aesthetic. Rather than mimicking a past or blending into the landscape, the establishment asserts its presence as an act of urban reconstruction.
The Luxury Suite with Spa Bathtub (59 m²) imposes a refined architectural language: contemporary furnishings, mineral and white palette, spa bathtub positioned facing a generous window overlooking the park. No superfluous ornamentation. Luxury resides in absence, in the clarity of lines, in the quality of light penetrating through generous corner bays.
This suite embodies Christchurch's position in the contemporary New Zealand architectural landscape: a city that seeks not to resurrect its Victorian past, but to write its modernity. Design is stated as a political act of reconstruction.
Key takeaway
New Zealand's neo-suite architecture prioritizes horizontality and transparency, transforming each space into a landscape belvedere facing the country's geological formations.
The dominant materials (raw wood, local stone, glass) engage directly with the natural environment, rejecting the inside/outside opposition to favor perceptual continuity.
Four distinct strategies coexist: volcanic observation (On The Point), dispersed pavilion design (Rosewood Matakauri), estate integration (Stoneridge Estate), and reconstructive affirmation (The George).
The suite becomes an instrument for observing the landscape rather than an isolated refuge, inverting the traditional hierarchy where architecture takes precedence over the site.
Frequently Asked Questions
What is the architectural difference between Rosewood Matakauri and Stoneridge Estate?
Rosewood Matakauri favors a pavilion approach: multiple autonomous units scattered across the site, each optimized for a unique landscape perspective. Stoneridge Estate inverts this logic by creating a progressive integration of architecture into the viticultural terroir through the use of local schist and recycled materials. One asserts landscape fragmentation, the other geological unity.
Why are glass and horizontality essential to suite architecture in New Zealand?
Glass enables the abolition of the psychological barrier between interior and exterior landscape, transforming the suite into an observatory. Horizontality, by its recessive nature, refuses to compete in height with mountain formations, instead placing the human work in respectful restraint before geography. These two principles share a common philosophy: architectural humility.
Which suites should I choose for an immersive volcanic and thermal experience?
On The Point Lake Rotorua offers the most radical experience, with direct access to local geothermal features and an integrated spa bathtub facing volcanic formations. The Luxury Lake View Suite (95 m²) and the 4-Bedroom Villa (250 m²) both offer direct perspectives on the thermal lake and its singular geological environment.
How does The George represent an architectural break with other establishments?
While Rosewood Matakauri, On The Point, and Stoneridge Estate adopt a posture of progressive dissolution into the natural landscape, The George asserts a modern architectural presence in an urban context. As the result of Christchurch's post-earthquake reconstruction, it embodies not erasure but the deliberate affirmation of urban modernity.
Which suite should I choose for a stay focused on landscape integration and responsible architecture?
Stoneridge Estate meets this criterion precisely. The Retreat Suite (70 m²) and The Cottage (74 m²) combine panoramic views of the lake and mountains with exemplary construction in local schist and recycled materials. This approach prioritizes constructive ethics without compromise on landscape experience.
More from the Journal

Perth and Broome, Mapping Coastal Luxury in the West
Australia's western coast remains a discreet territory for luxury hospitality. Between the mineral verticality of Perth and the colonial elegance of Broome, four exceptional addresses reveal how contemporary architecture dialogues with raw materials, the harsh desert light, and the infinite horizons of the Indian Ocean.
BY Jules Peulet

Megève / Design & Architecture: Wood and Stone as the Signature of Luxury Suites
In Megève, four prestigious establishments redefine the language of the contemporary chalet by making raw materials their signature. Larch, local stone and refined linen become the protagonists of an architecture where each texture tells the story of the mountain.
BY Jules Peulet

Italy: When Luxury Embraces Territorial Respect
In Italy, a new generation of exceptional establishments is reinventing high-end hospitality without compromising the environment. Between bioclimatic architecture, vernacular materials and aesthetic restraint, these singular refuges prove that refinement and territorial responsibility are not antagonistic.
BY Jules Peulet