

Megève / Design & Architecture: Wood and Stone as the Signature of Luxury Suites
BY Jules Peulet

In Megève, four prestigious establishments redefine the language of the contemporary chalet by making raw materials their signature. Larch, local stone and refined linen become the protagonists of an architecture where each texture tells the story of the mountain.
In Megève, the mountain is not inhabited, it is breathed in. And it is within the interiors of the suites that this philosophy takes its most refined form. Four major establishments have understood that true luxury does not lie in accumulation, but in the rightness of materials. Blonde larch, local stone, raw off-white linen: these architectural elements cease to be mere decoration to become the very language of space. Each surface tells of altitude, each edge reflects the mineral geometry of the valley.
Material as language: when architecture listens to the territory
The contemporary mountain chalet is no longer an imitation. Today, it is a meticulous rewriting where only the strictly necessary persists. The designers and architects working in Megève have understood it: adding is easy, removing is an art.
In these suites, larch does not cover the walls as ornament. It is present there as an expression of the tree that grows at 1,800 meters. Its veins, its honey and caramel colorations, its variations in tone undergo no treatment that would deny its nature. The stone, meanwhile, often comes from the local terroir: gray or pale beige limestone that echoes the rocky outcrops visible from the windows.
This choice is not aesthetic in the superficial sense of the term. It stems from a constructive logic where each material justifies its presence through its function and geographical relevance.
Discover all our suites in Megève!

Zannier Le Chalet: Scandinavian simplicity facing the mountain
Zannier Le Chalet embodies this philosophy of Nordic minimalism applied to the French Alps. Located less than a kilometer from the Mont d'Arbois ski slopes, the establishment has opted for a design language where blonde wood dominates without ever overwhelming the space.
The King-Size Bed Suite (100 m²) exposes this strategy with clarity. Walls in light larch punctuated by panoramic bay windows create a clear demarcation between the warm interior and the mountain horizon. The furnishings, refined, never encroach upon the geometry of the volume. A fireplace in local stone becomes the focal point, not through baroque ornament but through its thermal function and formal simplicity.
In the Standard Suite (70 m²), the same logic applies on a reduced scale. The lounge area, the bed suspended by refined structures, the raw linen and natural linen textiles: everything converges towards a sensation of lightness despite the robustness of the materials. The neutral hues (beige, light grey, nuanced brown) do not stem from minimalist blandness, but from a desire not to distract from the view of the slopes.
The indoor spa, with its pool, sauna and hammam, extends this mineralist philosophy. The stone and wood surfaces continue their monologue, without superfluous chromatic additions.
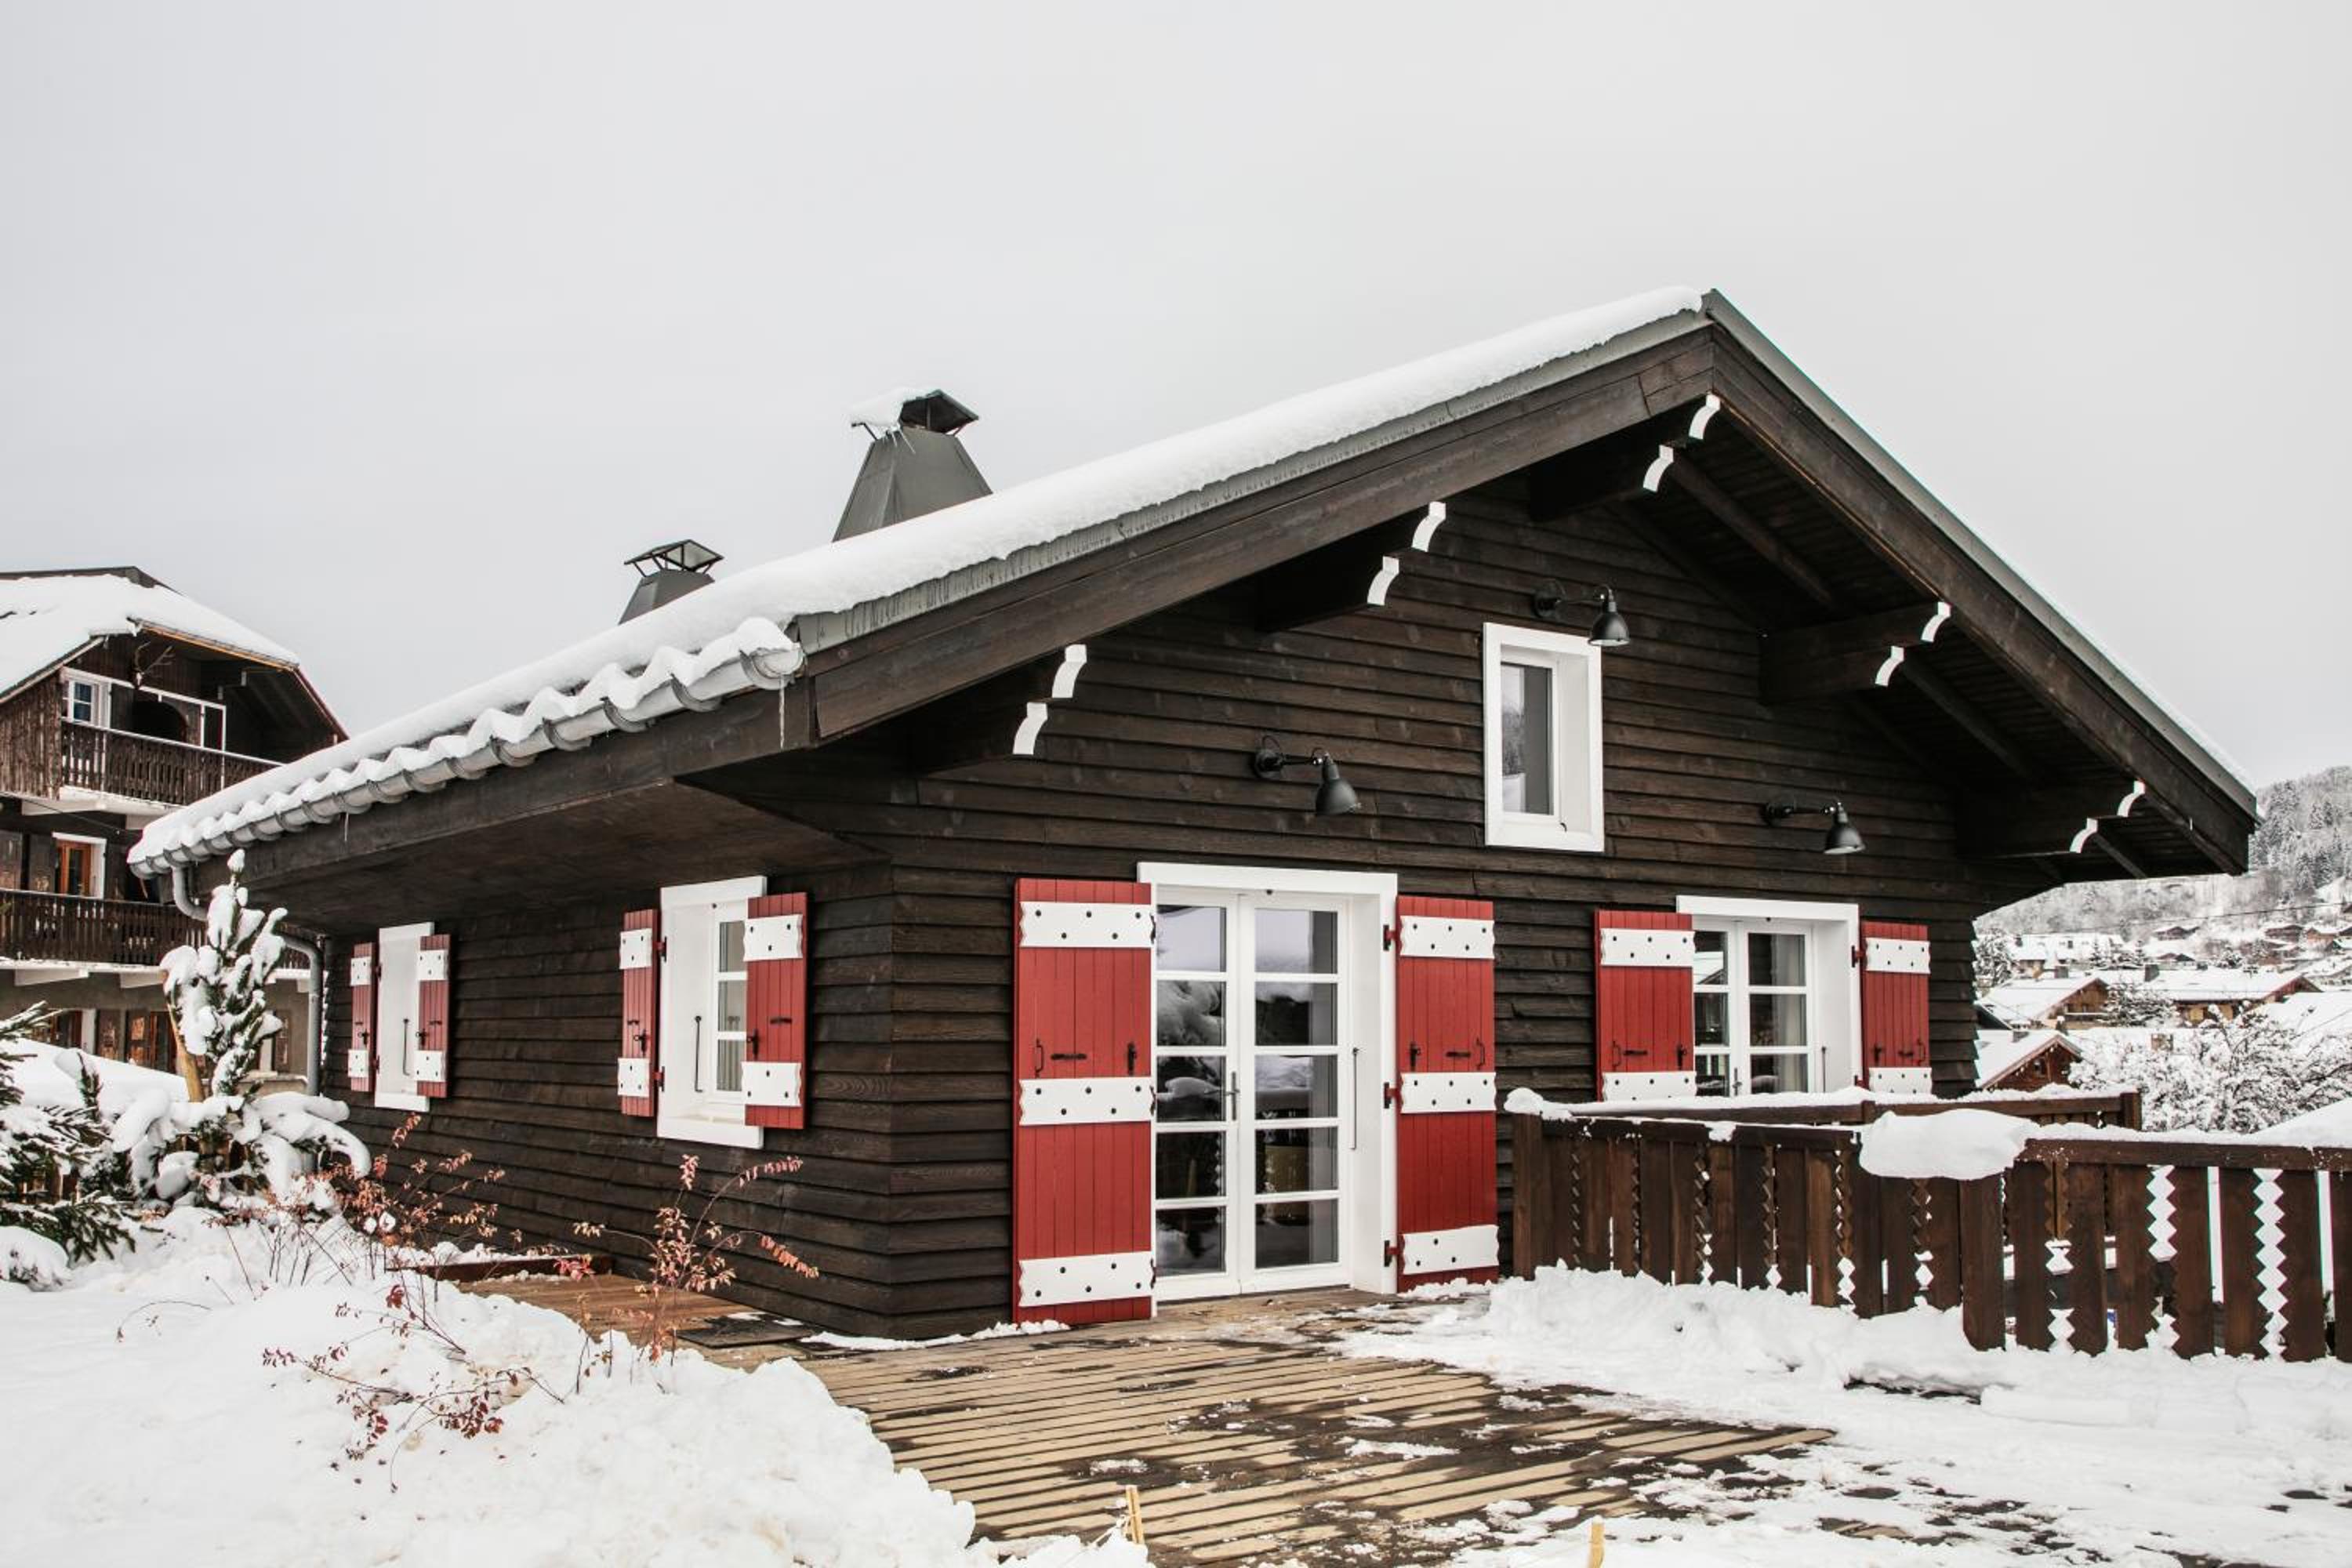
Les Fermes de Marie: the Savoyard vocabulary reinvented
Ten minutes' walk from Megève's centre, Les Fermes de Marie pursues a different yet equally radical approach: reinvent the vernacular dialect rather than deny it.
The establishment operates as a reconstituted village, where each building reclaims traditional Upper-Savoyard architecture. Yet this reference to the past is never pastiche. It becomes a place of meditation on contemporary authenticity.
The Chalet du Skieur (140 m²) bears witness to this. It is a genuine private chalet where the exposed stone of the facades dialogues with the massive larch beams of the ceilings. The interior surfaces combine local stone, dark wood and thick textiles (wool, combed linen). Functional fireplace, revisited rustic furniture: each element carries the memory of mountain farms, yet written in contemporary language.
The Mont-Blanc Suite (60 m²) applies this vocabulary at a hotel scale. Here, the walls in broken white stone dialogue with larch ceilings. The window lintels, in raw stone, accentuate the depth of the wall. The thick textiles, the natural wool carpets, the wrought iron light fixtures complete this palette where nothing rings false.
The Pure Altitude spa space, with its two pools, sauna and hammam, repeats this geometry: stone omnipresent, thermal materials that favour natural convection, absence of synthetic coverings.
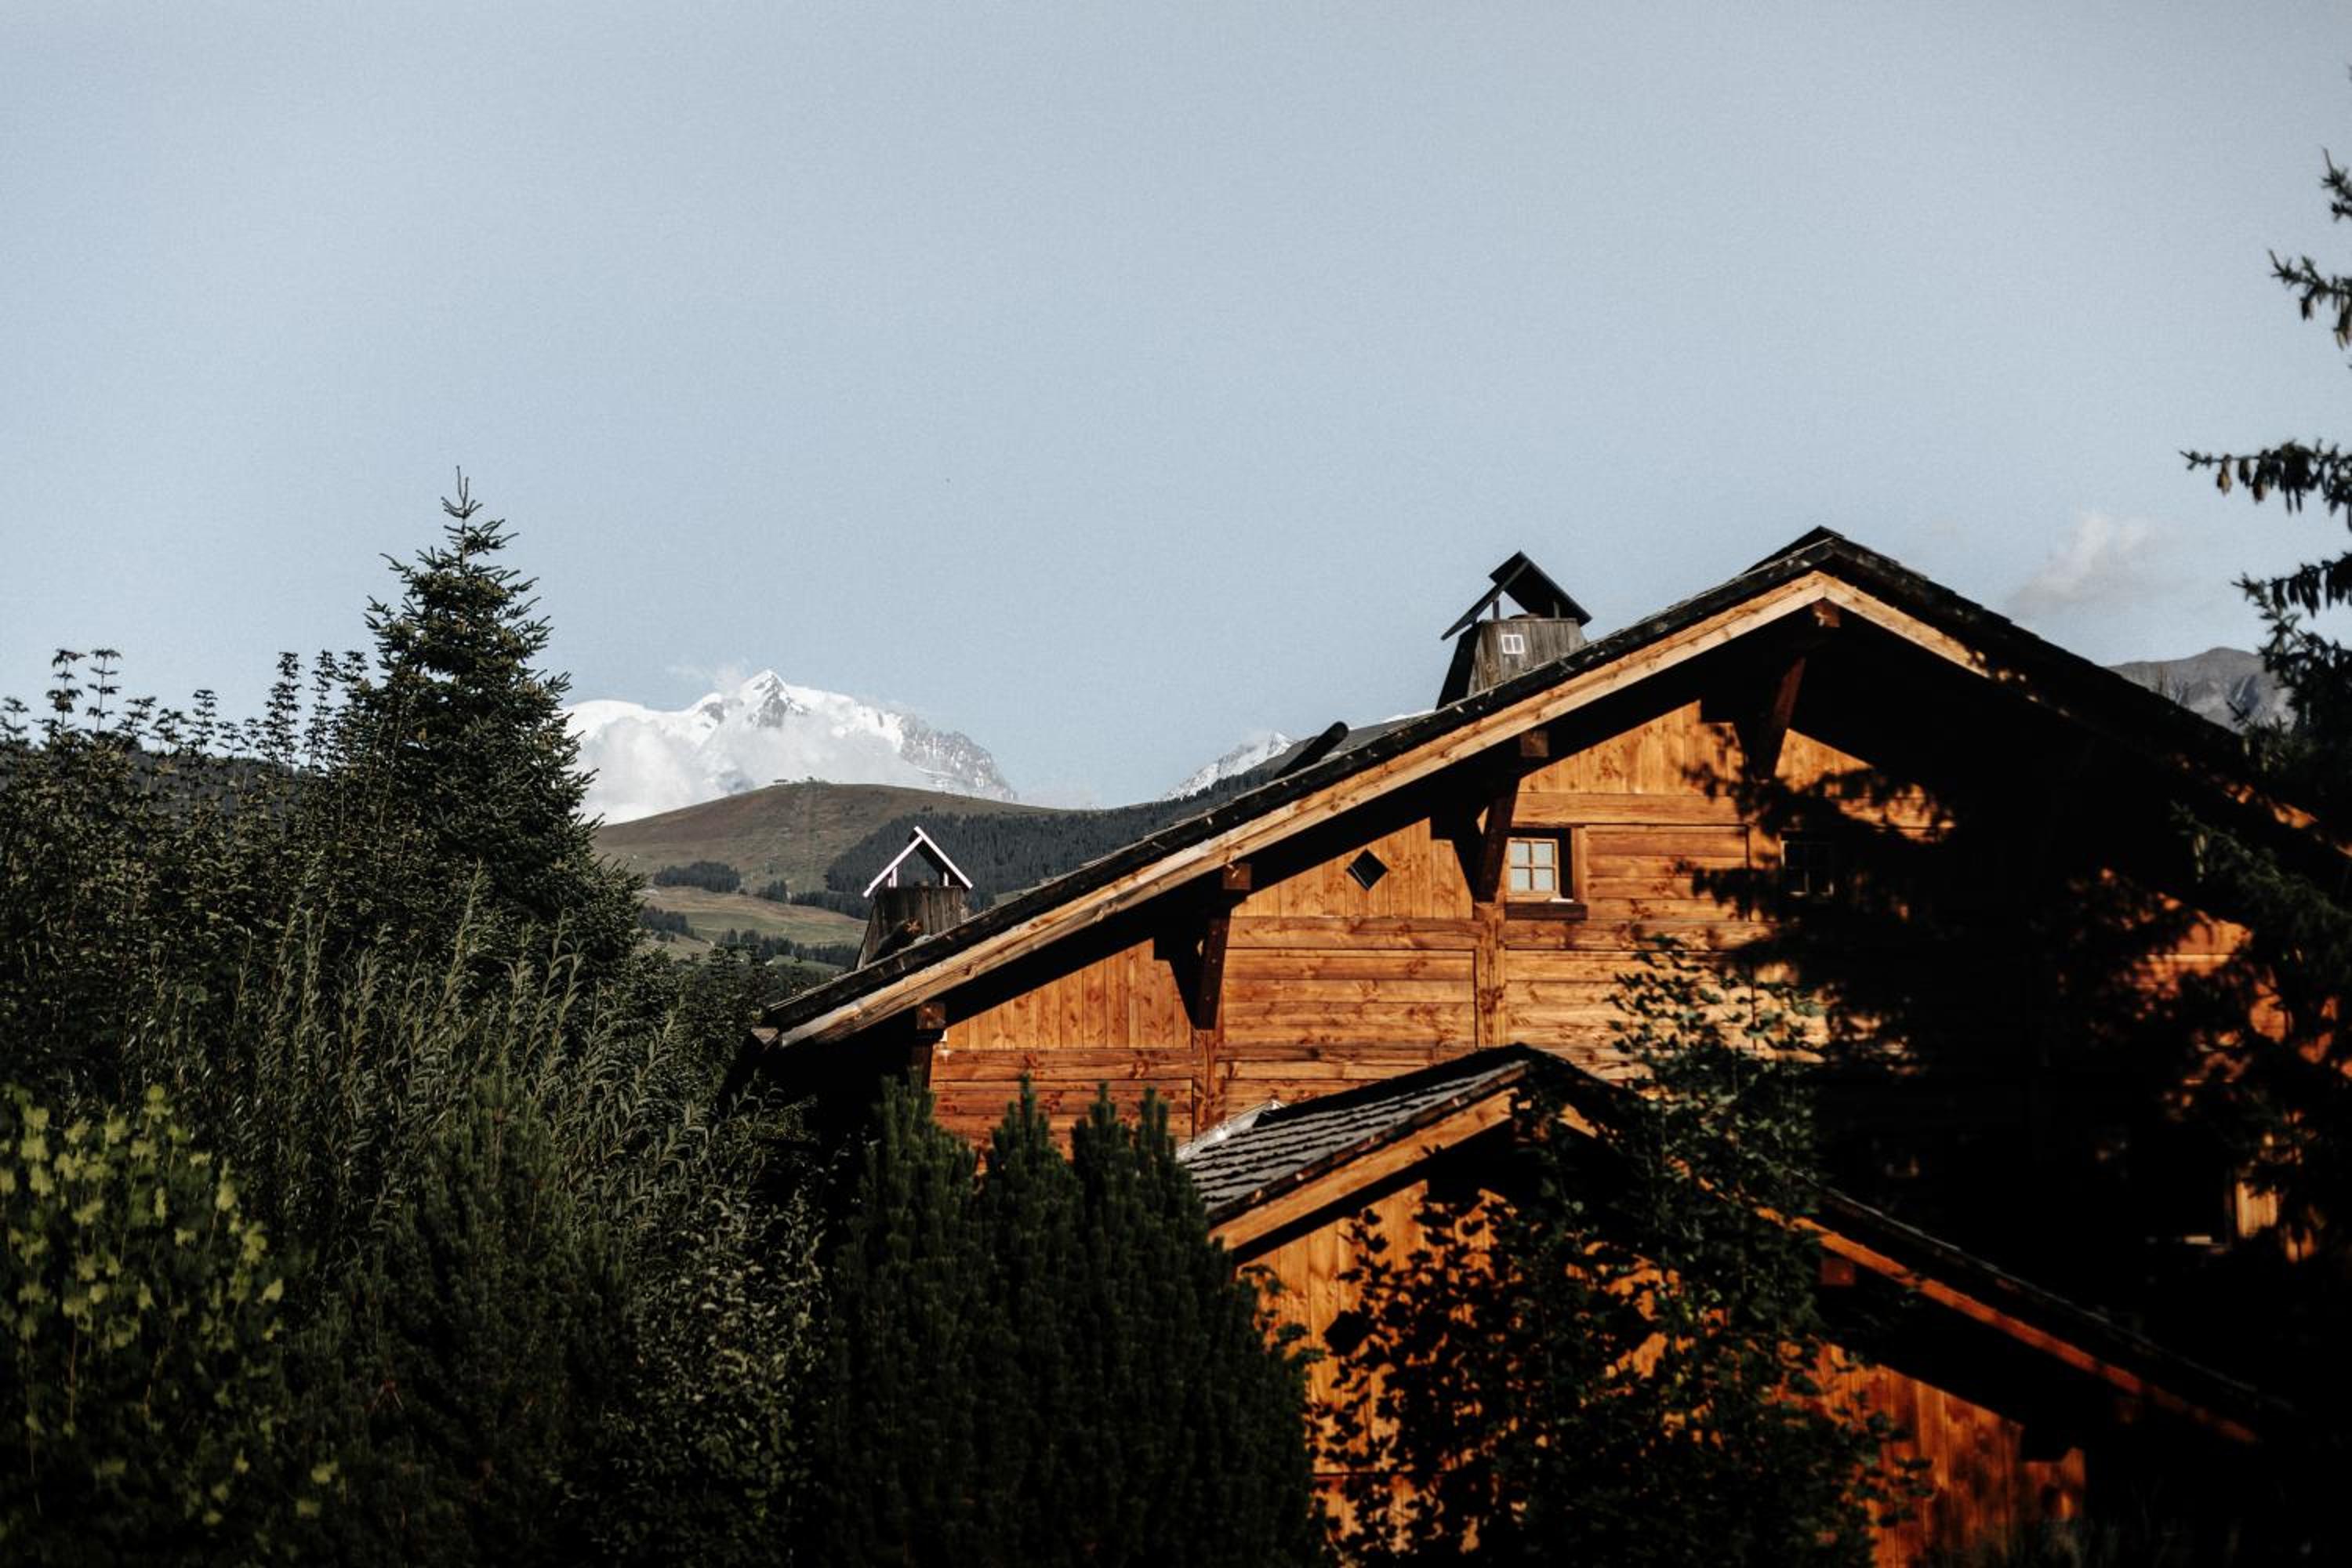
The contrast of volumes at L'Alpaga
L'Alpaga, a Beaumier hotel embodies a third approach: architectural contrast as signature.
This establishment, home to a Michelin-starred restaurant and overlooking the Arly valley, cultivates tensions between generous volumes and refined details. The south-facing balconies, which aim toward Mont Blanc, never yield to decorative temptation: they are pure planes, horizontal lines that dialogue with the horizon.
The Firmin and Eustache Chalets (255 and 270 m²) represent a large-scale exercise: how to distribute six bedrooms within a built envelope without fragmenting the sensation of unity? The answer lies in the generous use of wood (light larch) in continuous interior cladding, in a hierarchy of spaces linked to natural light, in the introduction of interior patios where stone reappears.
The Prestige Family Suite (80 m²) synthesizes this approach. The larch walls extend to the ceilings, creating a continuous wooden envelope. A generous bay window creates a visual focal point that anchors the space. The fireplace, in light grey stone, functions as a mineral counterweight at the heart of the wood.
The outdoor spa, heated year-round and visible from many suites, becomes a theatre of materials: a pool integrated into a massive stone structure, a Scandinavian sauna in untreated wood, an outdoor bath where thermal articulations become aesthetic.
How these interiors redefine the contemporary chalet
These four establishments share a common conviction: the contemporary chalet is no longer defined by its dimensions, nor by the accumulation of services, but by the clarity of its material language.
Three principles govern this redefinition:
The absence of ornament does not mean the absence of wealth. A beam of solid larch, exposed in its raw state, offers infinitely more to the eye and to the senses than a painted surface. The variations in wood tone, its knots, its differences in grain: all of this constitutes a visual richness that no application of colour could equal.
Matter becomes a spatial landmark. In the mountains, where windows open onto limitless perspectives, the contrast between warm wood and cold stone, between worked and raw surfaces, creates hierarchies that aid in the legibility of space. It is an architecture that helps the body locate itself.
The chalet no longer copies the past, it understands it. Where the 1980s-2000s offered pastiche interiors (false aged, uniformly stained wood, artificial stone), these spaces dialogue with the vernacular through an understanding of its constructive logic. Why larch? Because it dries quickly in the mountains, because it presents a beautiful patina over time, because it creates warm light. Why local stone? Because it fits into the landscape, because it naturally insulated, because its extraction never required excessive transport.
In the Standard Suite at Zannier, in the Skier's Chalet at Fermes de Marie, in the Family Prestige Suite at L'Alpaga: what strikes is never abundance, but economy. And it is precisely this economy that creates luxury.
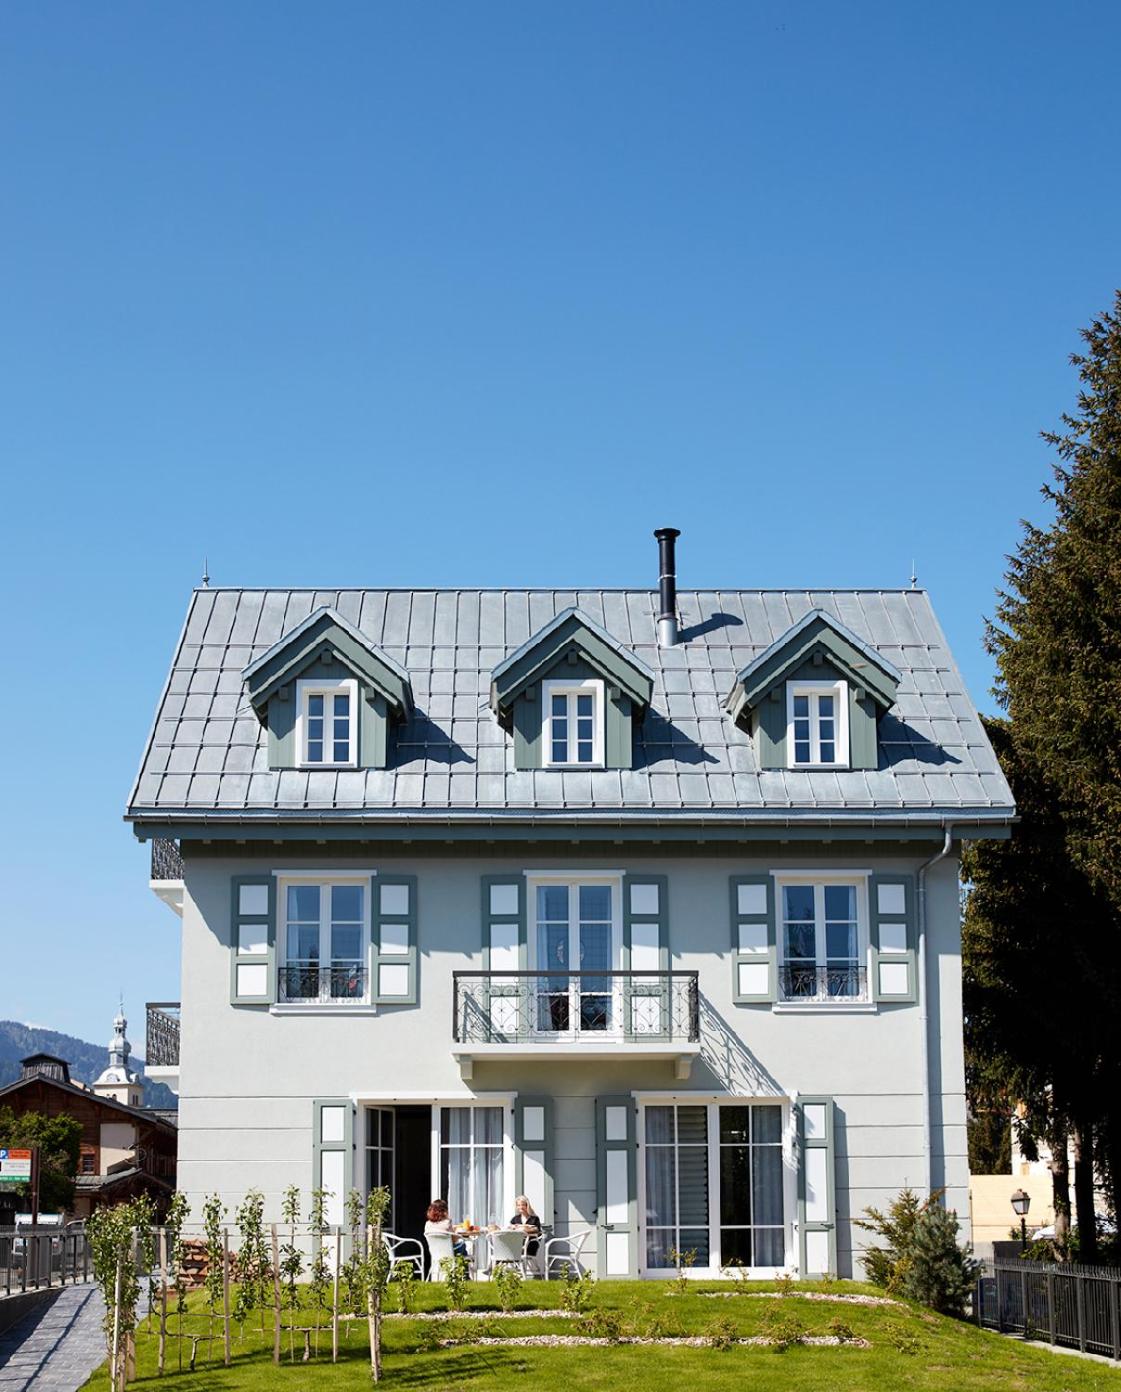
Grand Hotel Soleil d'Or: discrete continuity
Grand Hotel Soleil d'Or completes this mapping. Located 800 metres from the ski school, it perpetuates a certain Savoyard tradition without formal rupture.
The Family Suite with Balcony (90 m²) rests on the same principles stated elsewhere: raw material, clean lines, maximum visual connection with the mountain. Its status as a historic suite in Megève makes it a case study: how to maintain a signature (wood, stone, view) over time without becoming pastiche?
Key takeaways
Material replaces decoration. In Megève, contemporary suites abstain from patterns, saturated colours, and ornamental furniture. Larch wood, local stone, and raw linen become the sole actors in the décor.
Each hotel develops a relevant variation. Zannier opts for Scandinavian purity, Les Fermes reinvent traditional Savoyard vocabulary, L'Alpaga cultivates contrasts in volumes. These strategies do not oppose one another; they enrich the palette of the contemporary chalet.
Architecture serves the territory, not the reverse. These interiors do not tower over the mountain; they echo it through material. The view is never compromised by interior decoration.
Luxury resides in subtraction, not addition. The absence of frills, unnecessary colour, superfluous furniture: this is what characterizes the excellence of these spaces.
Frequently Asked Questions
Why is larch wood so present in high-end mountain suites?
Larch wood combines three essential properties for the mountains: natural durability without aggressive chemical treatment, a warm honey tone, and the ability to develop an elegant patina over time. At 1,800 metres, it dries quickly and resists hygrometric variations. It is a functional choice as much as an aesthetic one.
How do you differentiate an authentically designed suite from a pastiche?
An authentic suite exposes its raw materials: you will see the natural variations in the wood, the roughness of the stone, the absence of chromatic uniformity. A pastiche suite seeks uniformity, applies excessively glossy varnishes, uses imitations. Contemporary authenticity accepts natural imperfection.
Do wooden and stone suites remain modern?
Yes, precisely because they refuse cyclical trends. An interior in solid larch with local stone was not "on trend in 2020": it is a timeless approach. What changes is the purity of the lines, the elimination of ornament, the quality of execution.
Are there hotels in Megève that offer suites with this type of design elsewhere in Europe?
This philosophy of the minimal and material contemporary chalet also applies in Austria, German-speaking Switzerland, and Greece where stone dominates. Discover how other destinations integrate raw materials in our guides on exceptional mountain suites.
What budget should you plan for a wooden and stone suite in Megève?
Prices vary depending on the season and the size of the suite. A Standard Suite (70 m²) or a Prestige Family Suite (80 m²) requires an intermediate budget in high season, while complete Chalets (255-270 m²) correspond to prestige stays. We recommend consulting directly the booking pages of each establishment via our detailed listings.
Also explore how design redefines the contemporary chalet across Europe and discover other suites where material becomes language.
More from the Journal

Perth and Broome, Mapping Coastal Luxury in the West
Australia's western coast remains a discreet territory for luxury hospitality. Between the mineral verticality of Perth and the colonial elegance of Broome, four exceptional addresses reveal how contemporary architecture dialogues with raw materials, the harsh desert light, and the infinite horizons of the Indian Ocean.
BY Jules Peulet

New Zealand / Design & Architecture: suites where architecture dialogues with landscape
In New Zealand, hotel architecture reinvents itself through a radical vision: the suite becomes an instrument for observing the great southern landscape. From raw wood to mineral facades, discover how four exemplary establishments create a dialogue between interior space and the volcanoes, lakes and mountains of the South Island.
BY Jules Peulet

Italy: When Luxury Embraces Territorial Respect
In Italy, a new generation of exceptional establishments is reinventing high-end hospitality without compromising the environment. Between bioclimatic architecture, vernacular materials and aesthetic restraint, these singular refuges prove that refinement and territorial responsibility are not antagonistic.
BY Jules Peulet