







Perth and Broome, Mapping Coastal Luxury in the West
BY Jules Peulet

Australia's western coast remains a discreet territory for luxury hospitality. Between the mineral verticality of Perth and the colonial elegance of Broome, four exceptional addresses reveal how contemporary architecture dialogues with raw materials, the harsh desert light, and the infinite horizons of the Indian Ocean.
Australia's west coast embodies a singular geographical paradox. Removed from conventional circuits, Perth and Broome incarnate a luxury hospitality that refuses spectacle in favor of mineral authenticity. These two cities, separated by nearly 2,000 kilometers, share the same architectural philosophy: one of refined sobriety in the face of natural elements. Here, hotel design does not seek to dominate the landscape, but to integrate it, to respect it, to magnify it through raw materials, refined volumes, and a mastery of light that redefines the experience of a stay.
This article proposes a detailed mapping of exceptional suites that embody this philosophy. Between urban verticality and vineyard intimacy, between inherited colonial elegance and contemporary minimalist design, discover how four major addresses are redefining luxury hospitality on Australia's west coast.
Discover all our suites in Australia.
Australia's west coast: an architectural territory still confidential
Unlike the urban centers of Sydney or Melbourne, Australia's west coast has preserved a certain discretion. Perth, with its 2 million inhabitants, remains the most isolated of Australia's major metropolises. Broome, a small port city founded on the pearl trade, breathes British colonial history. These two destinations have never sought to rival the conventional; instead, they have developed their own architectural identity.
The luxury hospitality that flourishes there therefore refuses the codes of spectacle. It favors refinement, authentic materiality, and above all, a meditative relationship with the environment. Raw wood stands alongside polished concrete, refined facades frame views that unfold unimpeded, and light itself becomes raw material for interior design.
Crown Towers Perth: sophisticated verticality on the Swan River
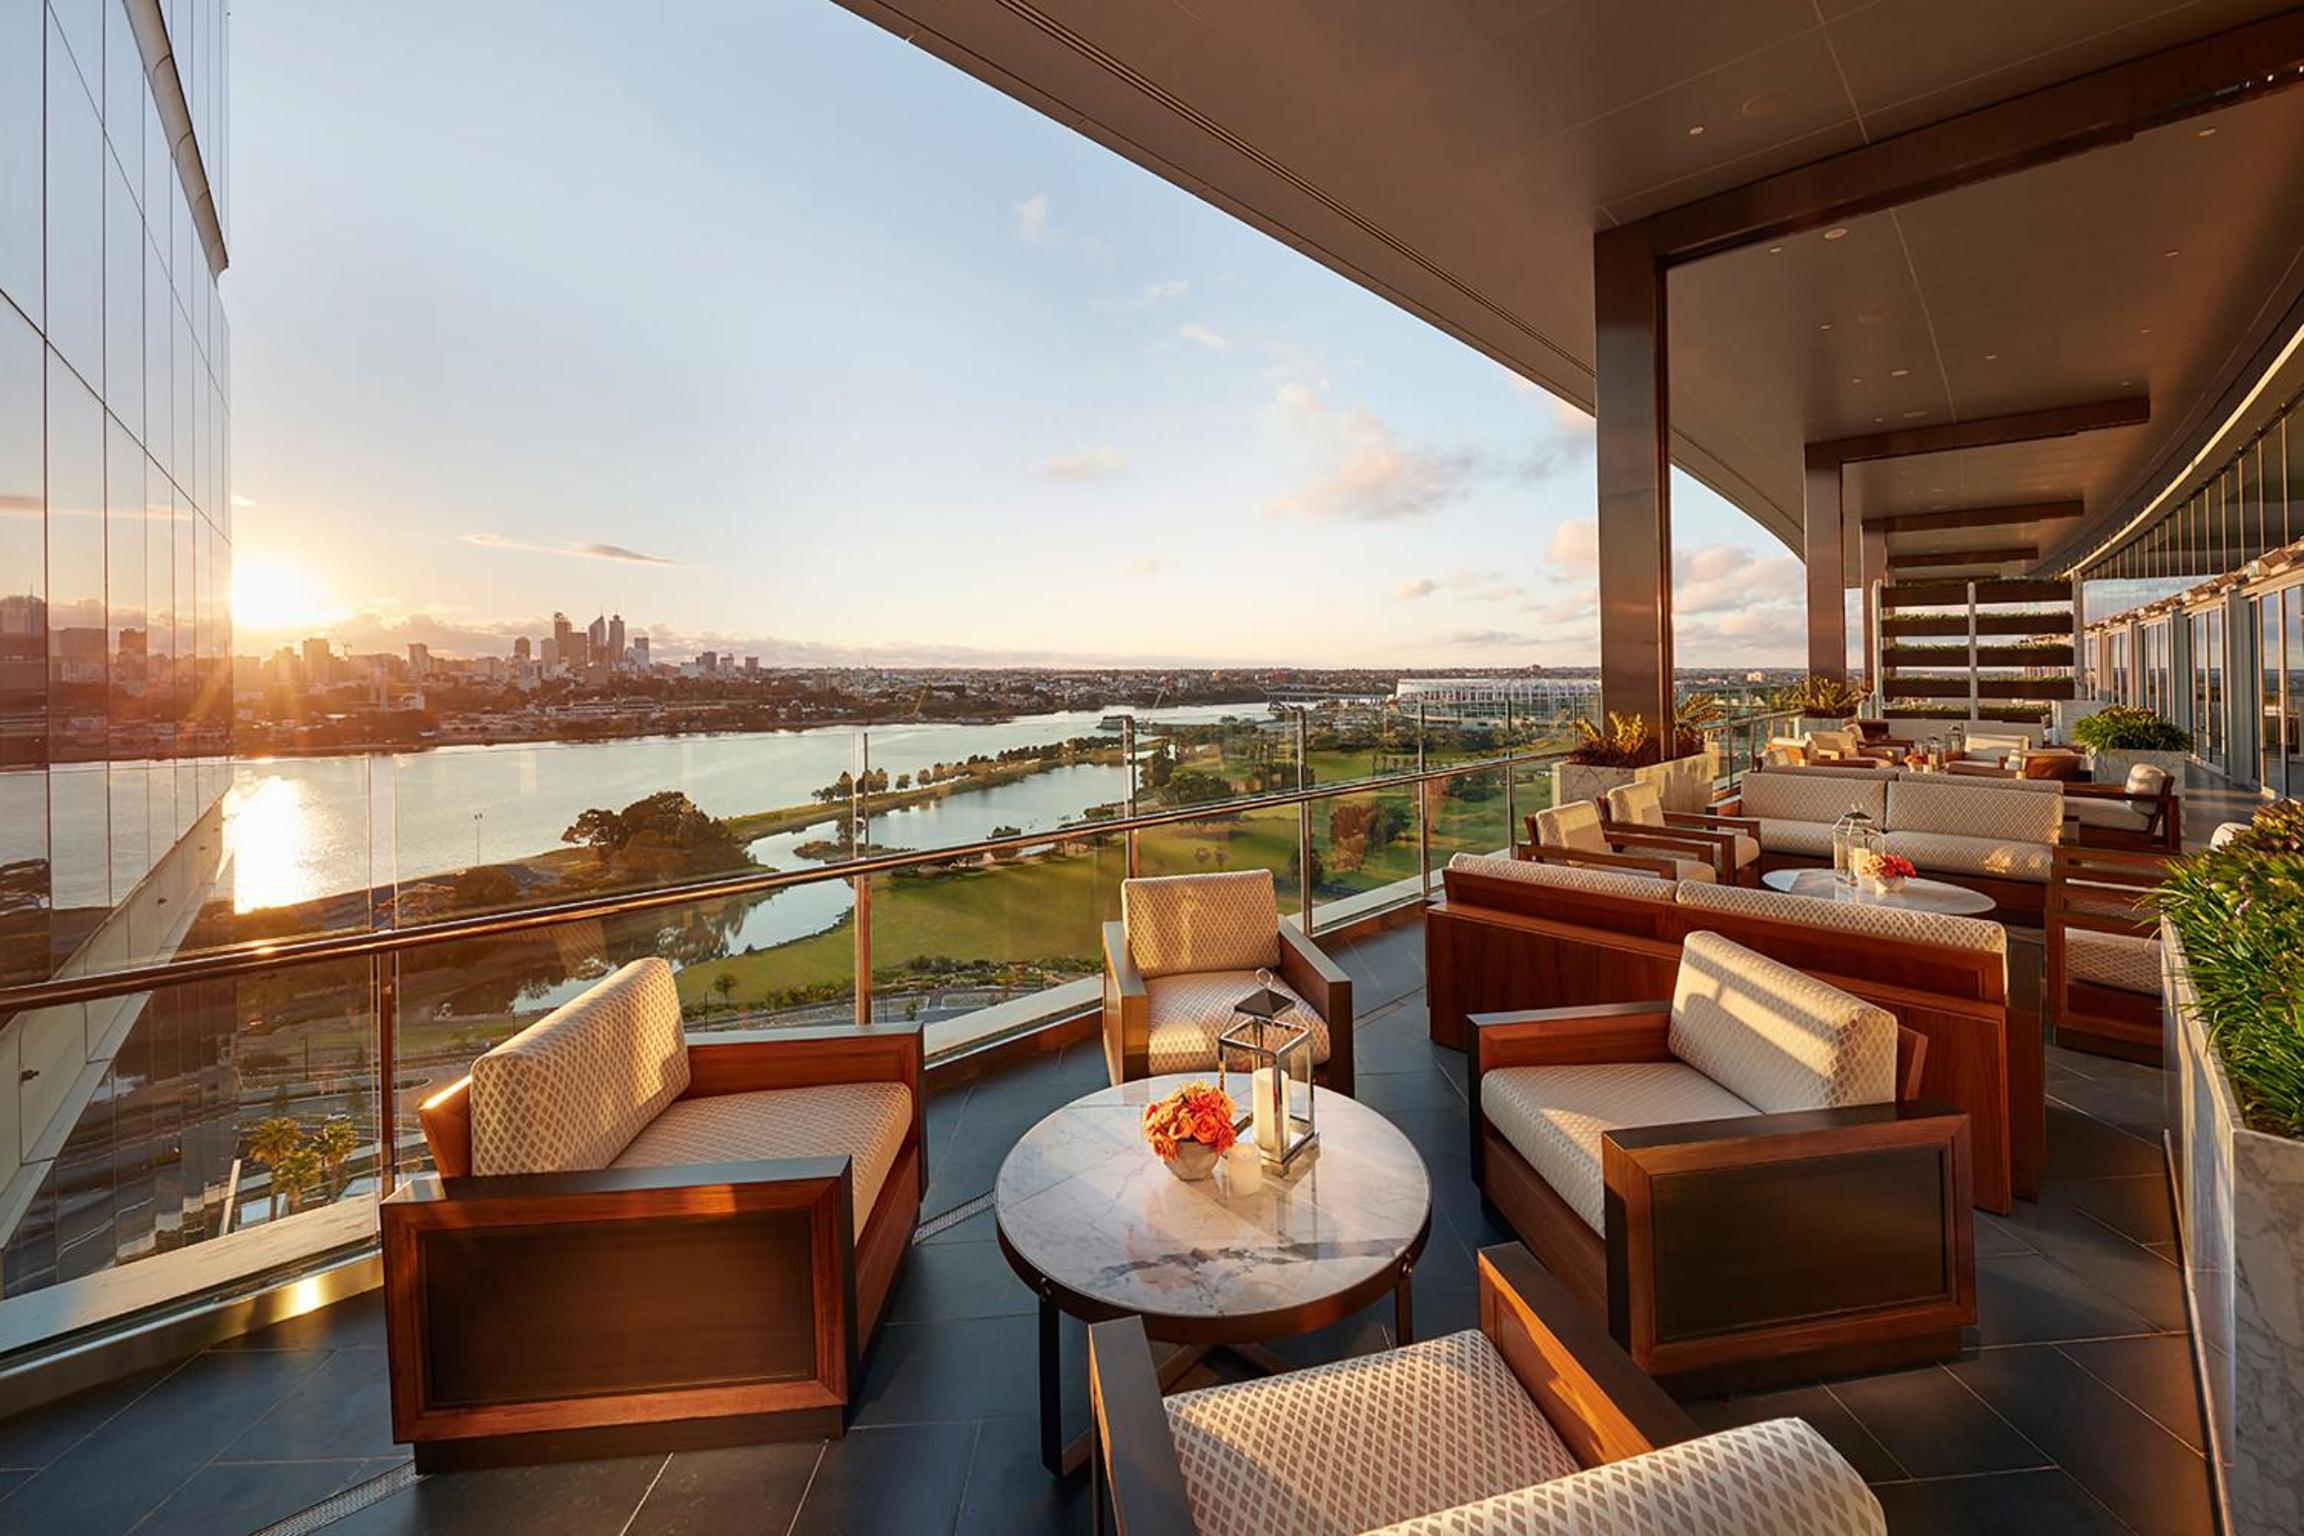
Crown Towers Perth stands as the architectural expression of modern Perth. Dominating the Swan River from its central position, this tower embodies deliberate verticality, a mineral thrust that unfolds across 50 storeys. The choice of height is not arbitrary: it allows a radical separation between the urban effervescence below and contemplative serenity above.
The suites at Crown Towers embody this philosophy of elevation. The Premier Suite, spanning 105 m², combines refined geometry with evident spatial generosity. The panoramic windows are never closed by heavy curtains, but by minimalist sheers that filter the harsh daylight without obstructing it. The materials are deliberately neutral: pale marble, light wood, polished concrete for structural details. This chromatic neutrality creates an effect of optical continuity between the interior and the river horizon.
The Executive Suite, more compact at 82 m², demonstrates how reduced space can be magnified through resolute architecture. The furniture, pared down, frees open areas. These voids are never shortcomings; they instead constitute essential visual breaths. The bathroom, opening onto the living space through frameless glazing, abolishes traditional boundaries between relaxation and rest.
The Premier Club Suite with View (105 m²) and the Studio (55 m²) complete this offering by proposing a coherent gradation of experience. From studio to penthouse, the architecture remains faithful to its principles: minimalism, raw materiality, dominance of the view.

Maya Maya at Mandoon Estate: the suite at the heart of the vineyard
Forty kilometres from Perth, Maya Maya at Mandoon Estate offers a radical departure. This property embodies the dissolution of boundaries between interior and exterior, between hotel hospitality and residential intimacy.
The vineyard estate itself constitutes the architecture. The suites are not extracted from the landscape; they are implanted within it with respect. The Executive Suite (49 m²) is its most refined incarnation. Architecturally, it plays on progressive transparency: glass walls offer an unobstructed view of the vineyard rows, while intimate rest areas are defined by natural wood partitions that never fully enclose the space.
The materials reflect a philosophy of locality. Limestone, extracted from Australian terroirs, covers the floors. The untreated wood of the interior joinery composes a chromatic symphony with the passage of time. The textiles come from artisanal weaving, not industrial manufacture. This Executive Suite offers a sensory experience where each material tells the story of the terroir from which it originates.
The orientation of the bay windows was calculated to capture morning light without creating glare in late afternoon. The private terrace, without visible balustrade, literally floats above the vineyards. This disappearance of the architectural barrier creates a psychological suspension between rest and landscape.

Pinctada Hotel Broome: colonial elegance facing Cable Beach
Pinctada Hotel Broome, situated at Cable Beach, perpetuates an architectural tradition rooted in history. This former pearl merchant house, renovated with exemplary restraint, eschews museification in favor of respectful contemporaneity.
British colonial architecture, characterized by deep verandas and thick red brick walls, persists here. Yet it dialogues with contemporary materials: galvanized steel, polished concrete, frosted glass. This hybridization is never awkward; rather, it constitutes a coherent architectural language.
The Principal Pearler Suite (63 m²) exemplifies this approach. Its name evokes Broome's pearl diving heritage, yet the space itself is resolutely contemporary. The exterior walls retain the historic brick, while the interior presents a minimalist palette: polished concrete, blonde wood, discreet metalwork. The private terrace, shaded by a raw wood pergola, becomes an extension of the living space. The view of Cable Beach is never spectacular in the cinematic sense; rather, it is contemplative, mineral, almost austere.
The 1 Bedroom Suite - Courtyard View (66 m²) offers an interior variation. Facing the building's central courtyard, it becomes an urban refuge where street noise is completely absorbed. The tall, narrow windows filter light, creating interplays of shadow and clarity that evolve throughout the day. The Studio Suite - Courtyard (42 m²) pushes this logic of intimacy to its extreme, proving that a compact space can be architecturally mastered to become luxurious.
Duxton Hotel Perth: Measure and Balance as Signature
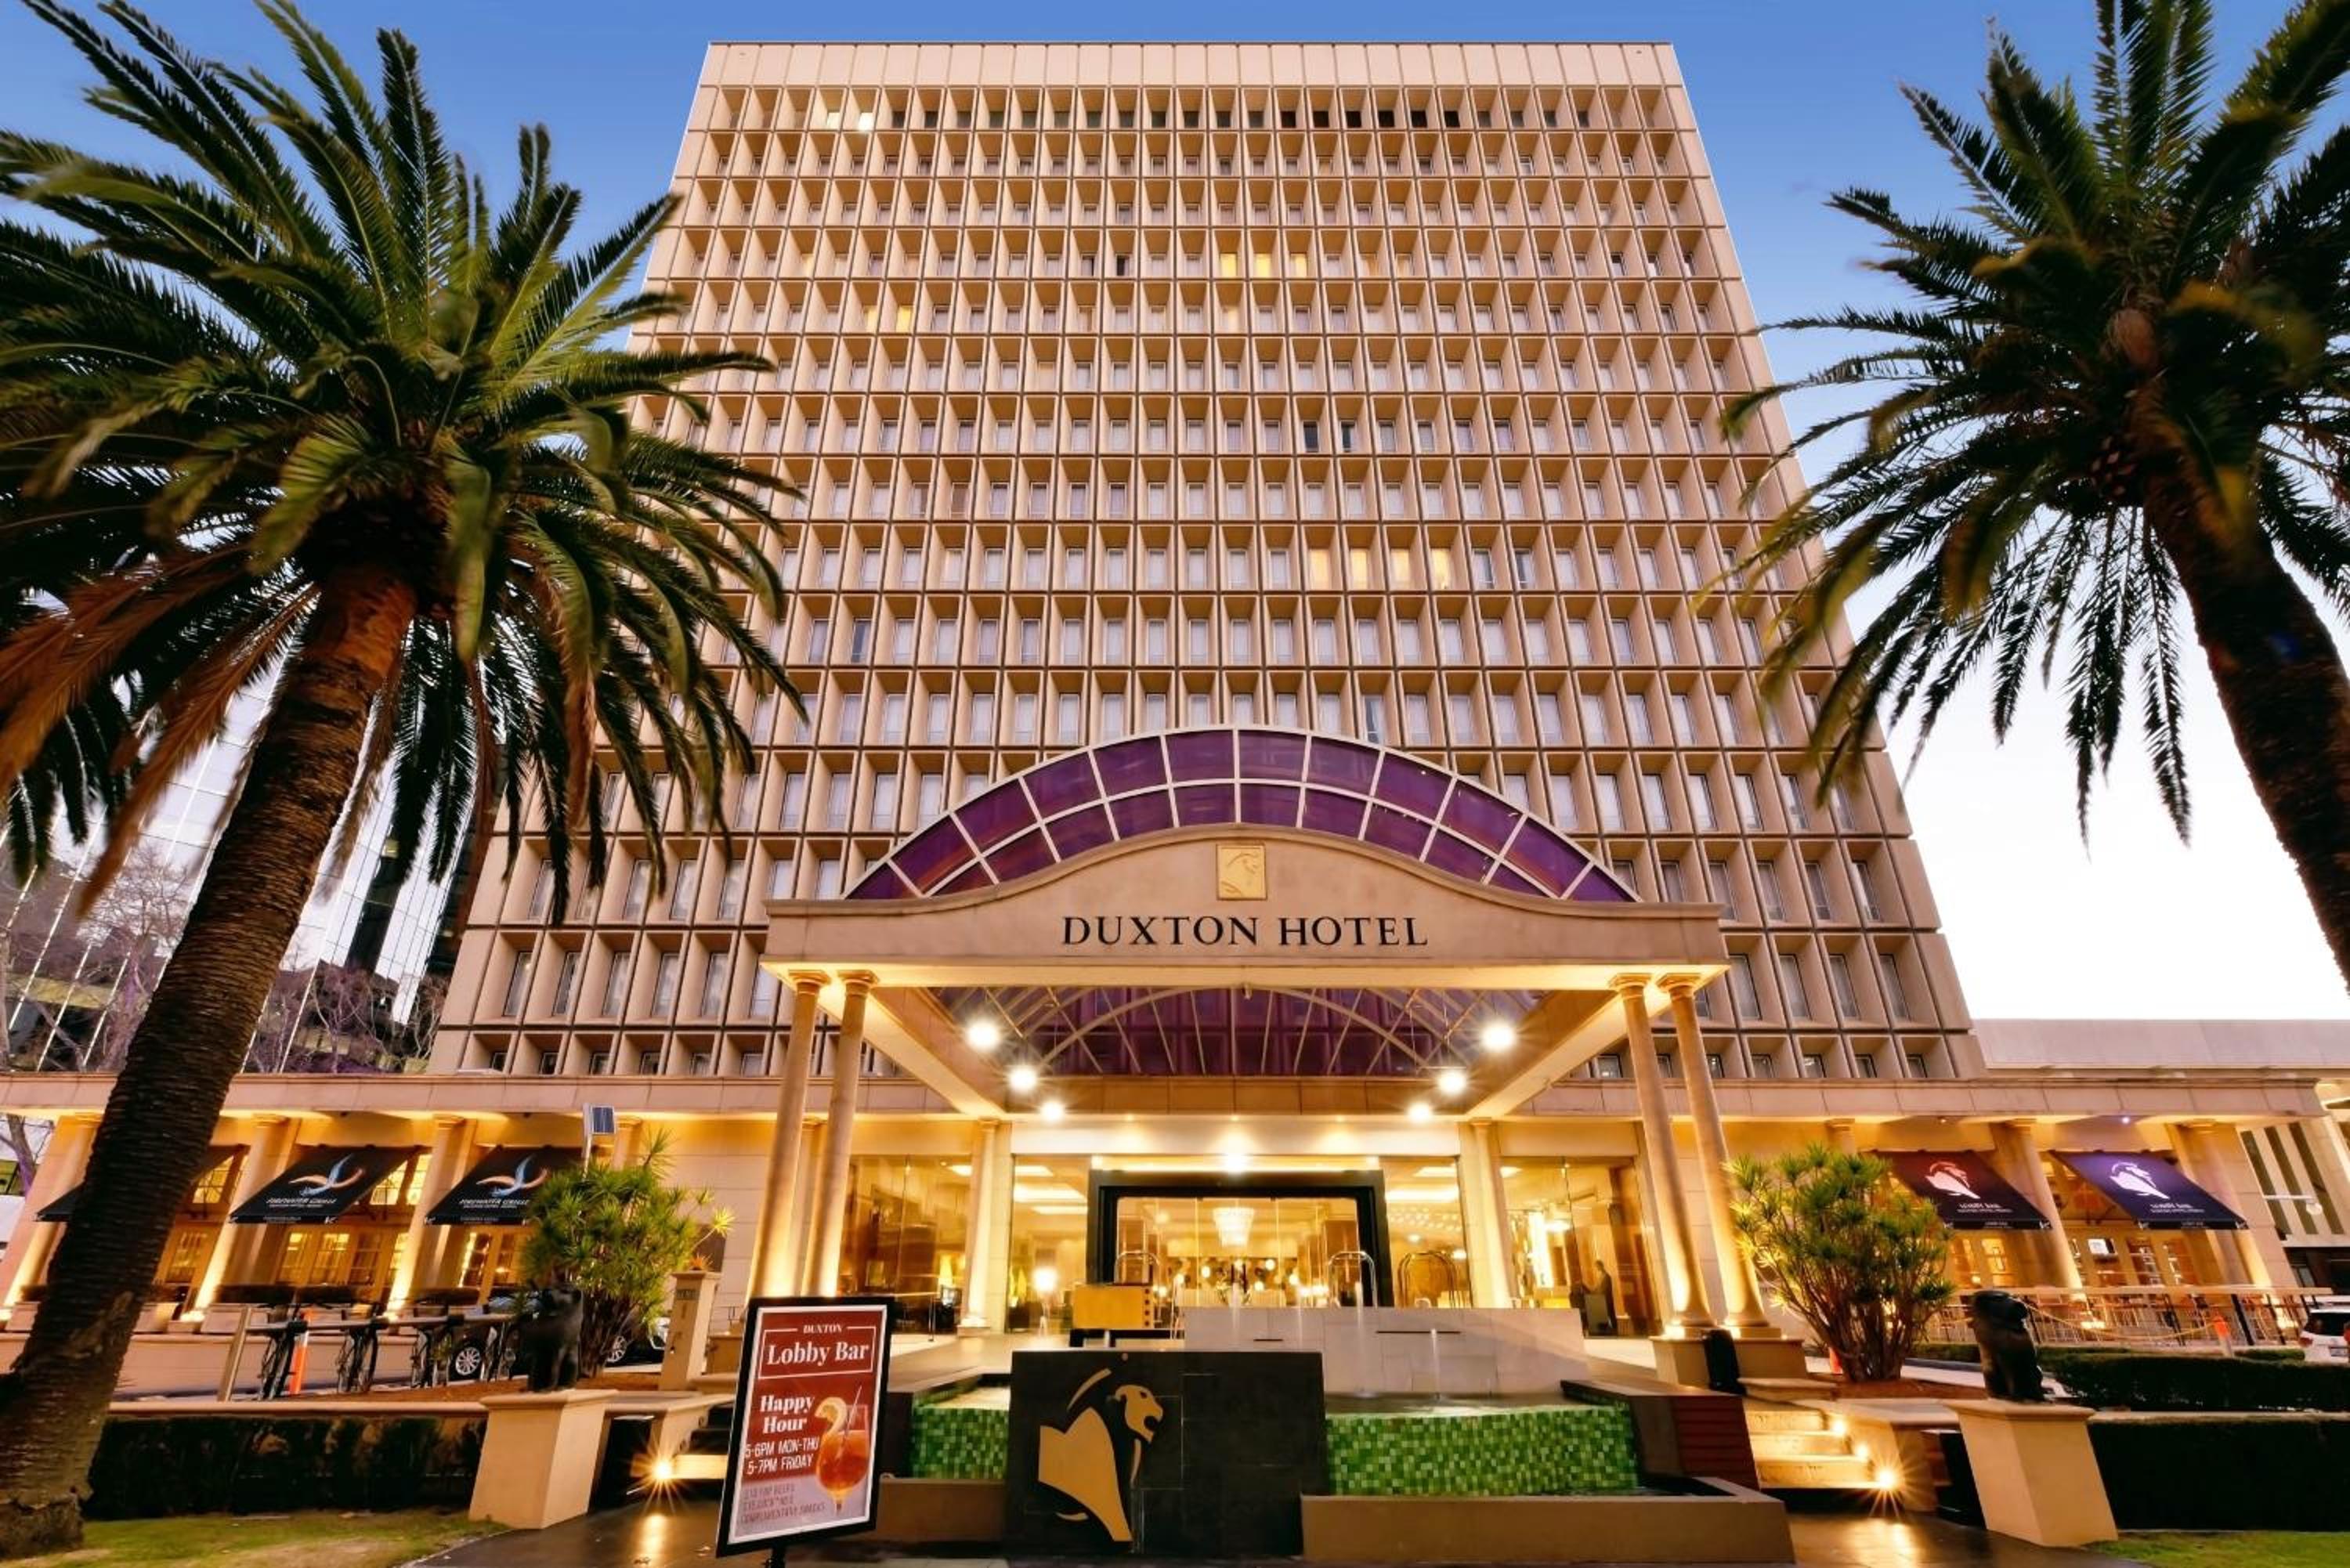
Duxton Hotel Perth embodies a different philosophy: that of right proportion, balance between generosity and restraint. Located in Perth's business district, this establishment eschews ostentation in favor of functional elegance.
The building's overall architecture adopts a refined form, free of ornamental excess. The façades are rendered in light stone and discreet tinted glass. Inside, the flow between public and residential spaces follows a logic of proportions defined by classical canons, yet executed with contemporary materials.
The Presidential Suite (180 m²) is the apotheosis of this approach. Its imposing volume is organized according to a rigorously conceived spatial hierarchy: transitional entry, reception lounge, master bedroom, bathroom. Each zone possesses a subtly different proportion, creating refined spatial variety. Materials remain understated: grey marble with discrete veining, wengé wood for joinery, polished concrete for certain walls. Lighting, judiciously calibrated, creates an atmosphere that is neither cold nor warm, but precisely balanced.
The Swan River Suite (64 m²), more intimate, proves that Duxton masters reduced volumes equally well. Its orientation towards the Swan River provides an unobstructed view without artificially enlarged panorama. The living space, sleeping area and bathroom flow logically, respecting the privacy of each zone. The materials are identical to those of the Presidential Suite, creating overall aesthetic coherence.
The Duxton's outdoor pool, minimalist (without ornamentation, with discreet overflow), and the indoor wellness centre complete an offering where hotel architecture exists solely to enhance the stay experience, never to impose itself as protagonist.
Materials and light: the two languages of West Australian coastal luxury
A constant runs through these four major addresses: the predominance of raw materials and rigorous mastery of natural light. Untreated timber, local stone, polished concrete, frosted glass constitute a reduced chromatic palette that allows architecture to breathe. The harsh light of Australia's west coast, capable of sculpting façades within hours, is never excessively filtered. Blinds are virtually absent; textured fabric interior blackouts are preferred, diffusing clarity rather than extinguishing it.
This approach creates a singular sensory experience. Early morning, golden light floods the suites, revealing material textures. Midday, brightness becomes white, almost relentless, emphasizing architectural edges. Late afternoon, rosy tones transform the ambiance without human intervention. The Duxton pool, for instance, changes perception with each hour of the day not through artificial lighting, but simply because natural light constantly redraws it.
This philosophy of non-intervention, of respecting luminous and material nature, defines luxury on Australia's west coast. It is not about recreating elsewhere; it is about intensifying what already exists.
Landscape integration: from Perth to Broome, a single logic
Despite 2,000 kilometres between them, Perth and Broome obey the same architectural logic. Hotels never seek to dominate the urban or natural landscape. They integrate discretely.
In Perth, Crown Towers does not impose crushing verticality; it offers contemplative elevation. Maya Maya remains invisible from main roads; it emerges only once the entrance gate is crossed. Duxton blends into the urban fabric without seeking to be its focal point.
In Broome, Pinctada preserves colonial architecture as historical anchor, refusing tabula rasa. Cable Beach remains visually and psychologically dominant; the hotel is simply a catalyst for the experience.
This landscape integration creates a subtle architectural tension: the suites are simultaneously affirmed luxury and a deliberate absence of hubris. It may well be the most distinctive signature of contemporary hotel design on Australia's western coast.
Key takeaways
Crown Towers Perth embodies mineral urban verticality with its suites of 55 to 105 m² offering panoramic views over the Swan River and a refined colour palette (marble, light wood, polished concrete)
Maya Maya at Mandoon Estate dissolves the boundaries between interior and vineyard through its Executive Suite (49 m²) where local stone and natural wood dialogue with the terroir
Pinctada Hotel Broome hybridises colonial elegance and contemporary aesthetics, with its three suites (42 to 66 m²) combining historic brick and minimalist concrete facing Cable Beach
Duxton Hotel Perth imposes proportional balance as its signature, with suites of 64 to 180 m² where grey marble and wengé wood create a precisely calibrated atmosphere
Explore other dimensions of coastal luxury
If Australia's western coast captivates you, discover also our selection of the most beautiful suites with private pools in Greece, which share the same philosophy of discretion facing marine horizons. To deepen your understanding of contemporary hotel architecture, consult our analysis on the architects redefining residential luxury.
Frequently asked questions
What is the best time to stay in Perth and Broome?
Perth enjoys a temperate climate year-round, but the months of April to September offer optimal luminosity to appreciate the mineral architecture of Crown Towers and Duxton. Broome, warmer, reveals its contemplative potential between May and August, when desert temperatures moderate their intensity.
Which suite should I choose for a first visit to Crown Towers Perth?
The Executive Suite (82 m²) offers the ideal balance between spatial generosity and intimacy. It concentrates all of Crown Towers' architectural principles without excessive volume. For a complete panoramic experience, the Premier Suite (105 m²) justifies its volume through unobstructed floor-to-ceiling windows.
Is Maya Maya at Mandoon Estate suitable for business travellers?
No. Maya Maya is deliberately situated away from Perth's city centre (40 km) and designed for complete disconnection. The Executive Suite prioritises contemplation over functionality. For business purposes, choose Duxton Hotel Perth or Crown Towers.
Is there a substantial difference between Pinctada's courtyard and street-facing suites?
Yes. Street-facing suites (including the 1 Bedroom Suite - Courtyard Facing) enjoy absolute acoustic serenity and light filtered through historic architecture. Beach-facing suites benefit from unobstructed views of Cable Beach. The choice depends on whether you prioritise isolation or panoramic vistas.
Does Duxton Hotel Perth offer workspaces suited to luxury?
Yes, discreetly. The Duxton suites, particularly the Swan River Suite (64 m²), feature integrated work desks built into cabinetry, visually seamless yet fully functional. The property itself offers a restaurant (Firewater Grille) and fully equipped fitness facilities with sauna and hammam, transforming a business stay into a meditative retreat.
More from the Journal

New Zealand / Design & Architecture: suites where architecture dialogues with landscape
In New Zealand, hotel architecture reinvents itself through a radical vision: the suite becomes an instrument for observing the great southern landscape. From raw wood to mineral facades, discover how four exemplary establishments create a dialogue between interior space and the volcanoes, lakes and mountains of the South Island.
BY Jules Peulet

Megève / Design & Architecture: Wood and Stone as the Signature of Luxury Suites
In Megève, four prestigious establishments redefine the language of the contemporary chalet by making raw materials their signature. Larch, local stone and refined linen become the protagonists of an architecture where each texture tells the story of the mountain.
BY Jules Peulet

Italy: When Luxury Embraces Territorial Respect
In Italy, a new generation of exceptional establishments is reinventing high-end hospitality without compromising the environment. Between bioclimatic architecture, vernacular materials and aesthetic restraint, these singular refuges prove that refinement and territorial responsibility are not antagonistic.
BY Jules Peulet