

Balearics / Design & Architecture: Majorca and Minorca, the architectural tranquility of shoulder season
BY Jules Peulet

Between a 16th-century palace reinvented in Palma and a historic Minorcan finca, two singular addresses combine heritage and modernity in autumn. Far from the seaside crowds, the Balearic shoulder season reveals rare architectural authenticity.
Balearic Islands: two singular architectures for autumn
When September turns into October, the Balearic Islands shed their status as a mass beach destination. Climatic mildness persists, solar intensity softens, and two addresses emerging from the urban fabric of Palma (Majorca) and the rural landscape of Minorca reveal themselves as schools of architectural thought. Sant Francesc Hotel Singular and Vestige Son Vell do not simply offer hospitality: they embody a philosophy in which matter, history and space dialogue without apparent hierarchy.
Discover our guides on Minorca and Majorca as well as our most beautiful suites in Minorca and our top 5 suites in Majorca !
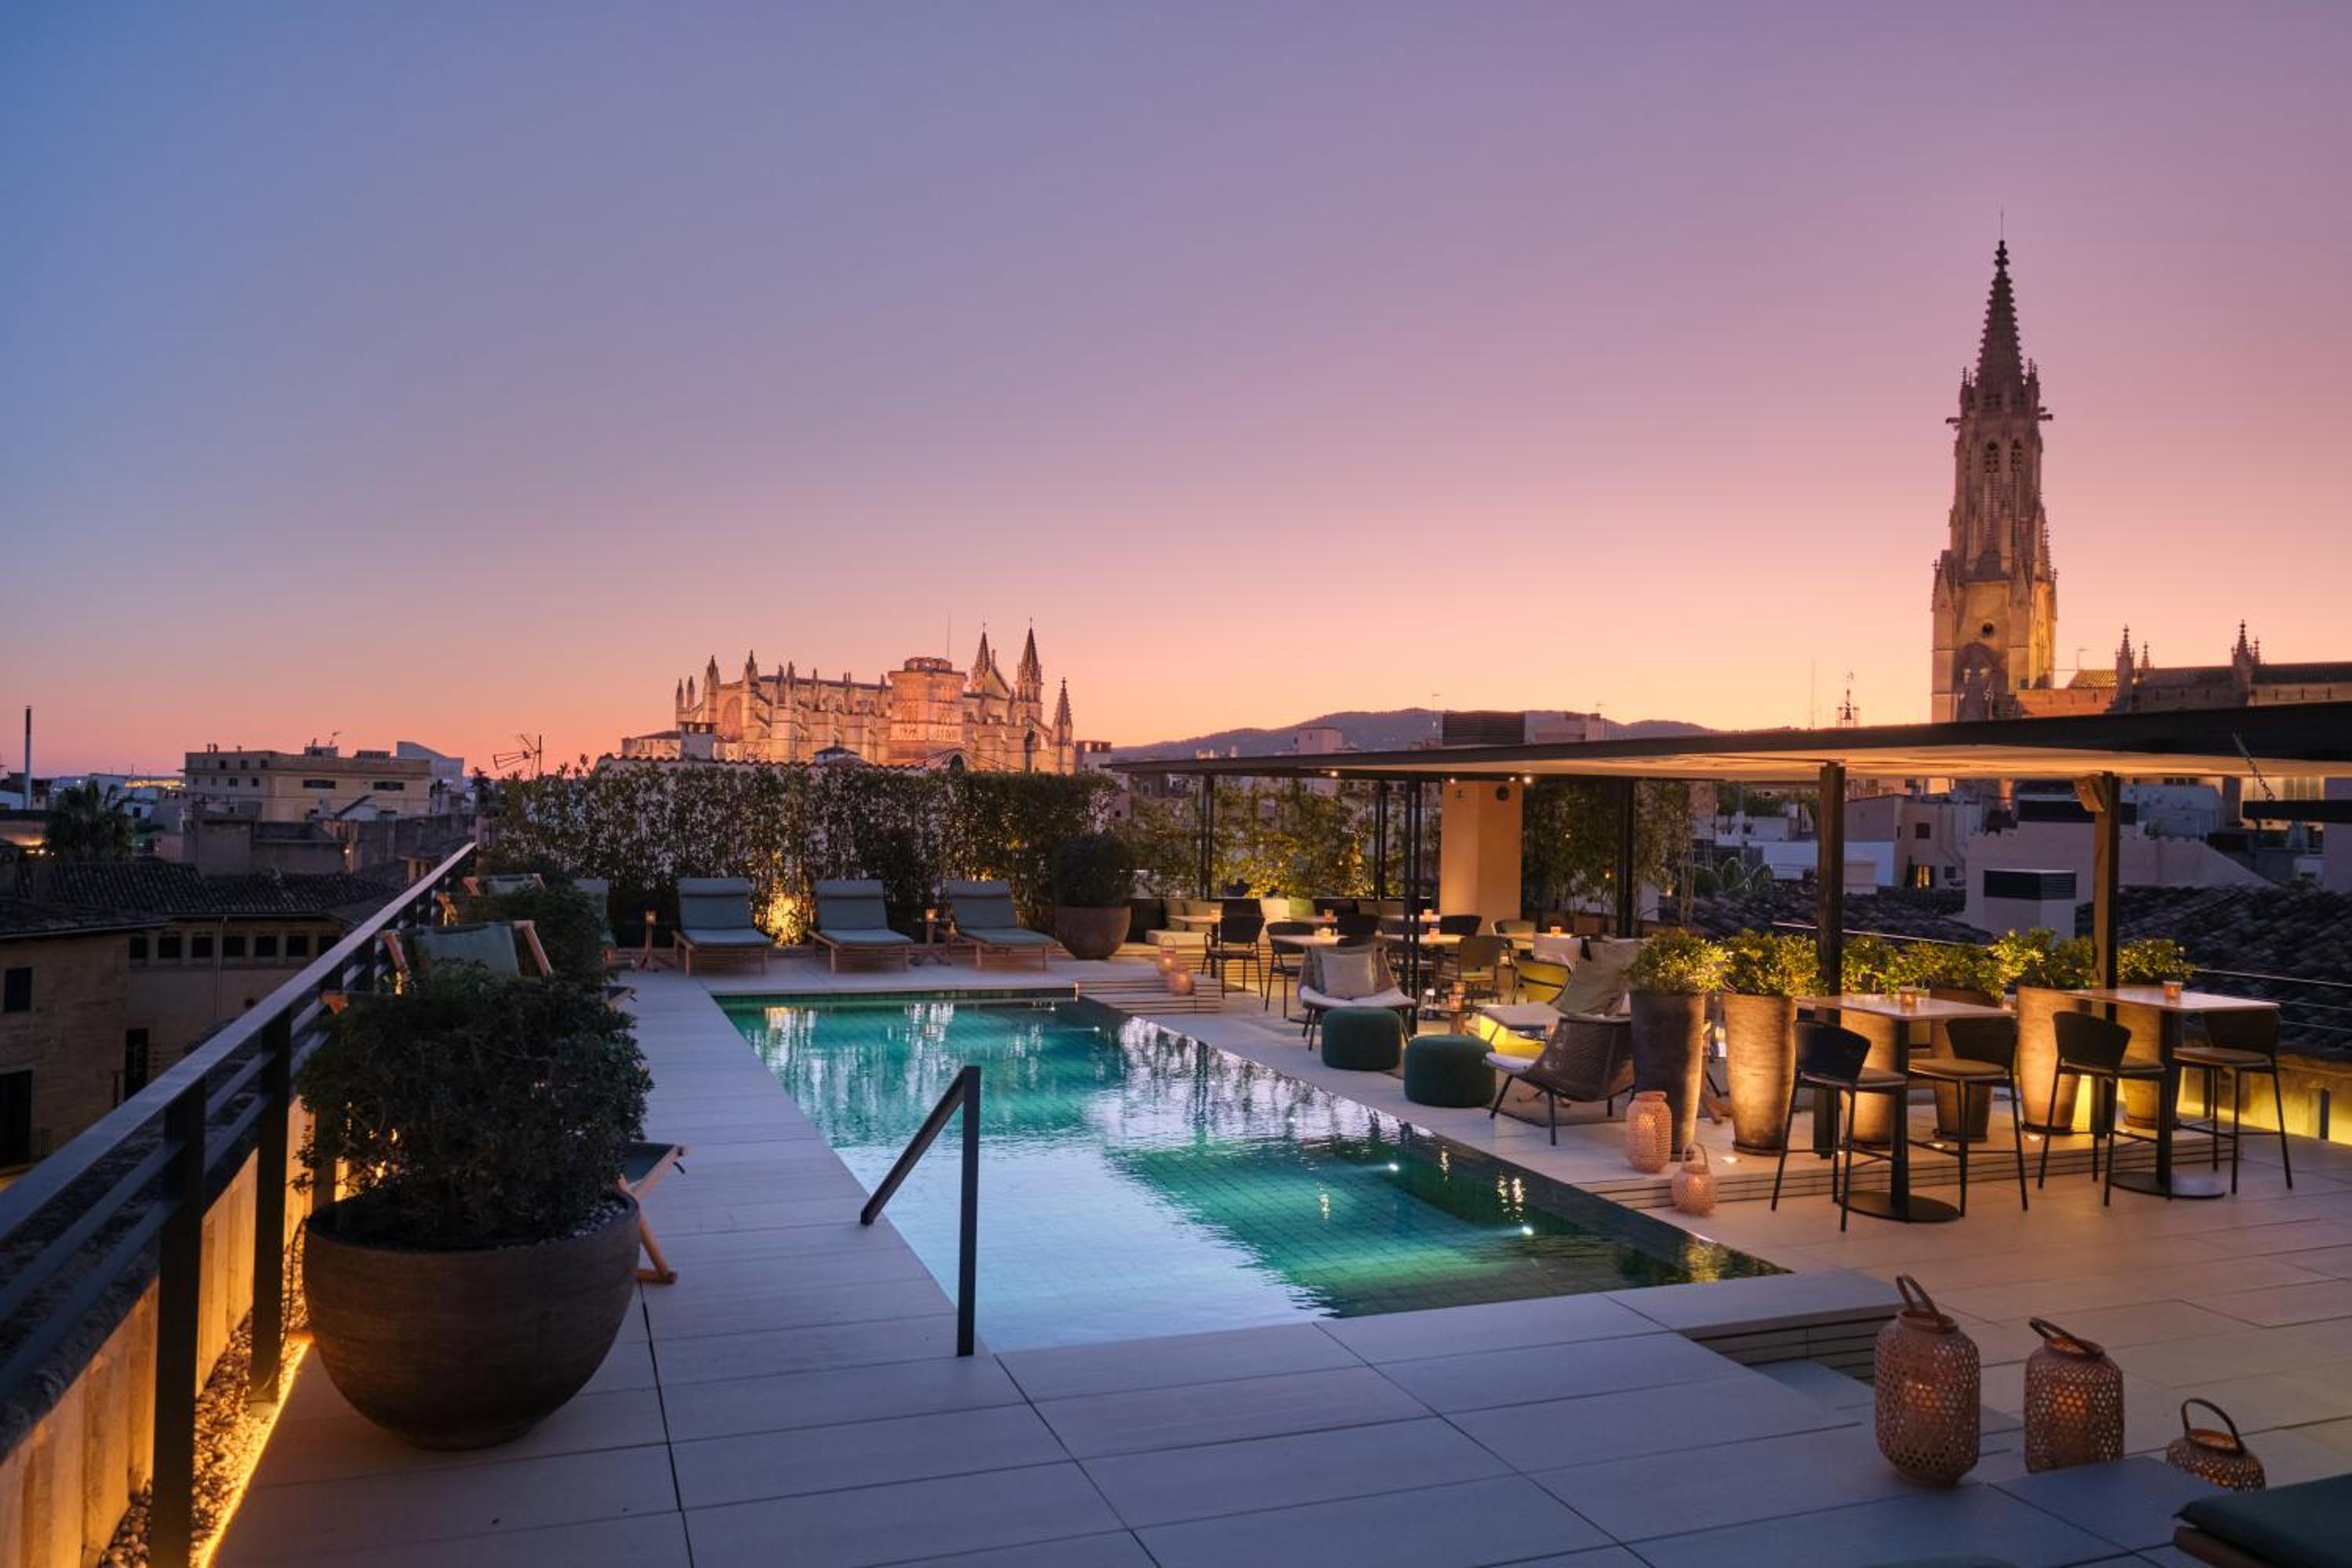
Sant Francesc Hotel Singular: urban palace, thoughtful restoration
A preserved historical volume
Sant Francesc Hotel Singular stands on Plaza de Sant Francesc, the historic heart of Palma. This is not a manor restored according to contemporary codes of luxury: it is a nineteenth-century palace where every restoration choice has obeyed a single principle: restraint. The original cut stones remain visible, patinated by centuries. The murals subsist, fragments of a private dialogue between inhabitant and period decorator. The moldings have not been redrawn according to current standards, but preserved in their original geometry.
This rare architectural approach places the hotel at the antipodes of spectacular restorations where the past becomes decor. Here, heritage is not exhibition: it is the very structure of the experience.
Residential intimacy and domestic light
The interior volume reveals forty-two rooms and suites distributed over several levels, each retaining its own spatial character. Exposed beams traverse the ceilings. Covered verandas create buffer zones between interiority and exterior clarity. Light does not diminish the volumes: it embraces them, filtered by the ceiling heights that structure space according to an ancient logic.
The Junior Suite of 40 m² offers this rare density where each architectural element speaks. The walls are not painted uniformly: the texture of the historical substrate is apparent. Zenith light creates zones of clarity without abrupt rupture. This sensory coherence transforms a stay into a residential experience.
The Suite of 60 m² unfolds greater surface area, yet without volumetric excess. Proportion remains human. Materials remain honest: stone, wood, lime. No synthetic coating comes to stifle the architectural breath.
Roof terrace and panoramic reading
The roof terrace hosts a pool that does not seek to dominate the landscape: it inscribes itself within it as a reflective plane, a mirror that extends the reading of the old town. Palma's Gothic cathedral is only a three-minute walk away. The port remains readily accessible. This geographical location places the hotel in a singular position: urban yet withdrawn, central yet preserved from tourist chaos.
The Quadrat restaurant, anchored in the historical volume of the building, pursues this logic of architectural respect. Cuisine is not imposed upon the space: it inhabits it.
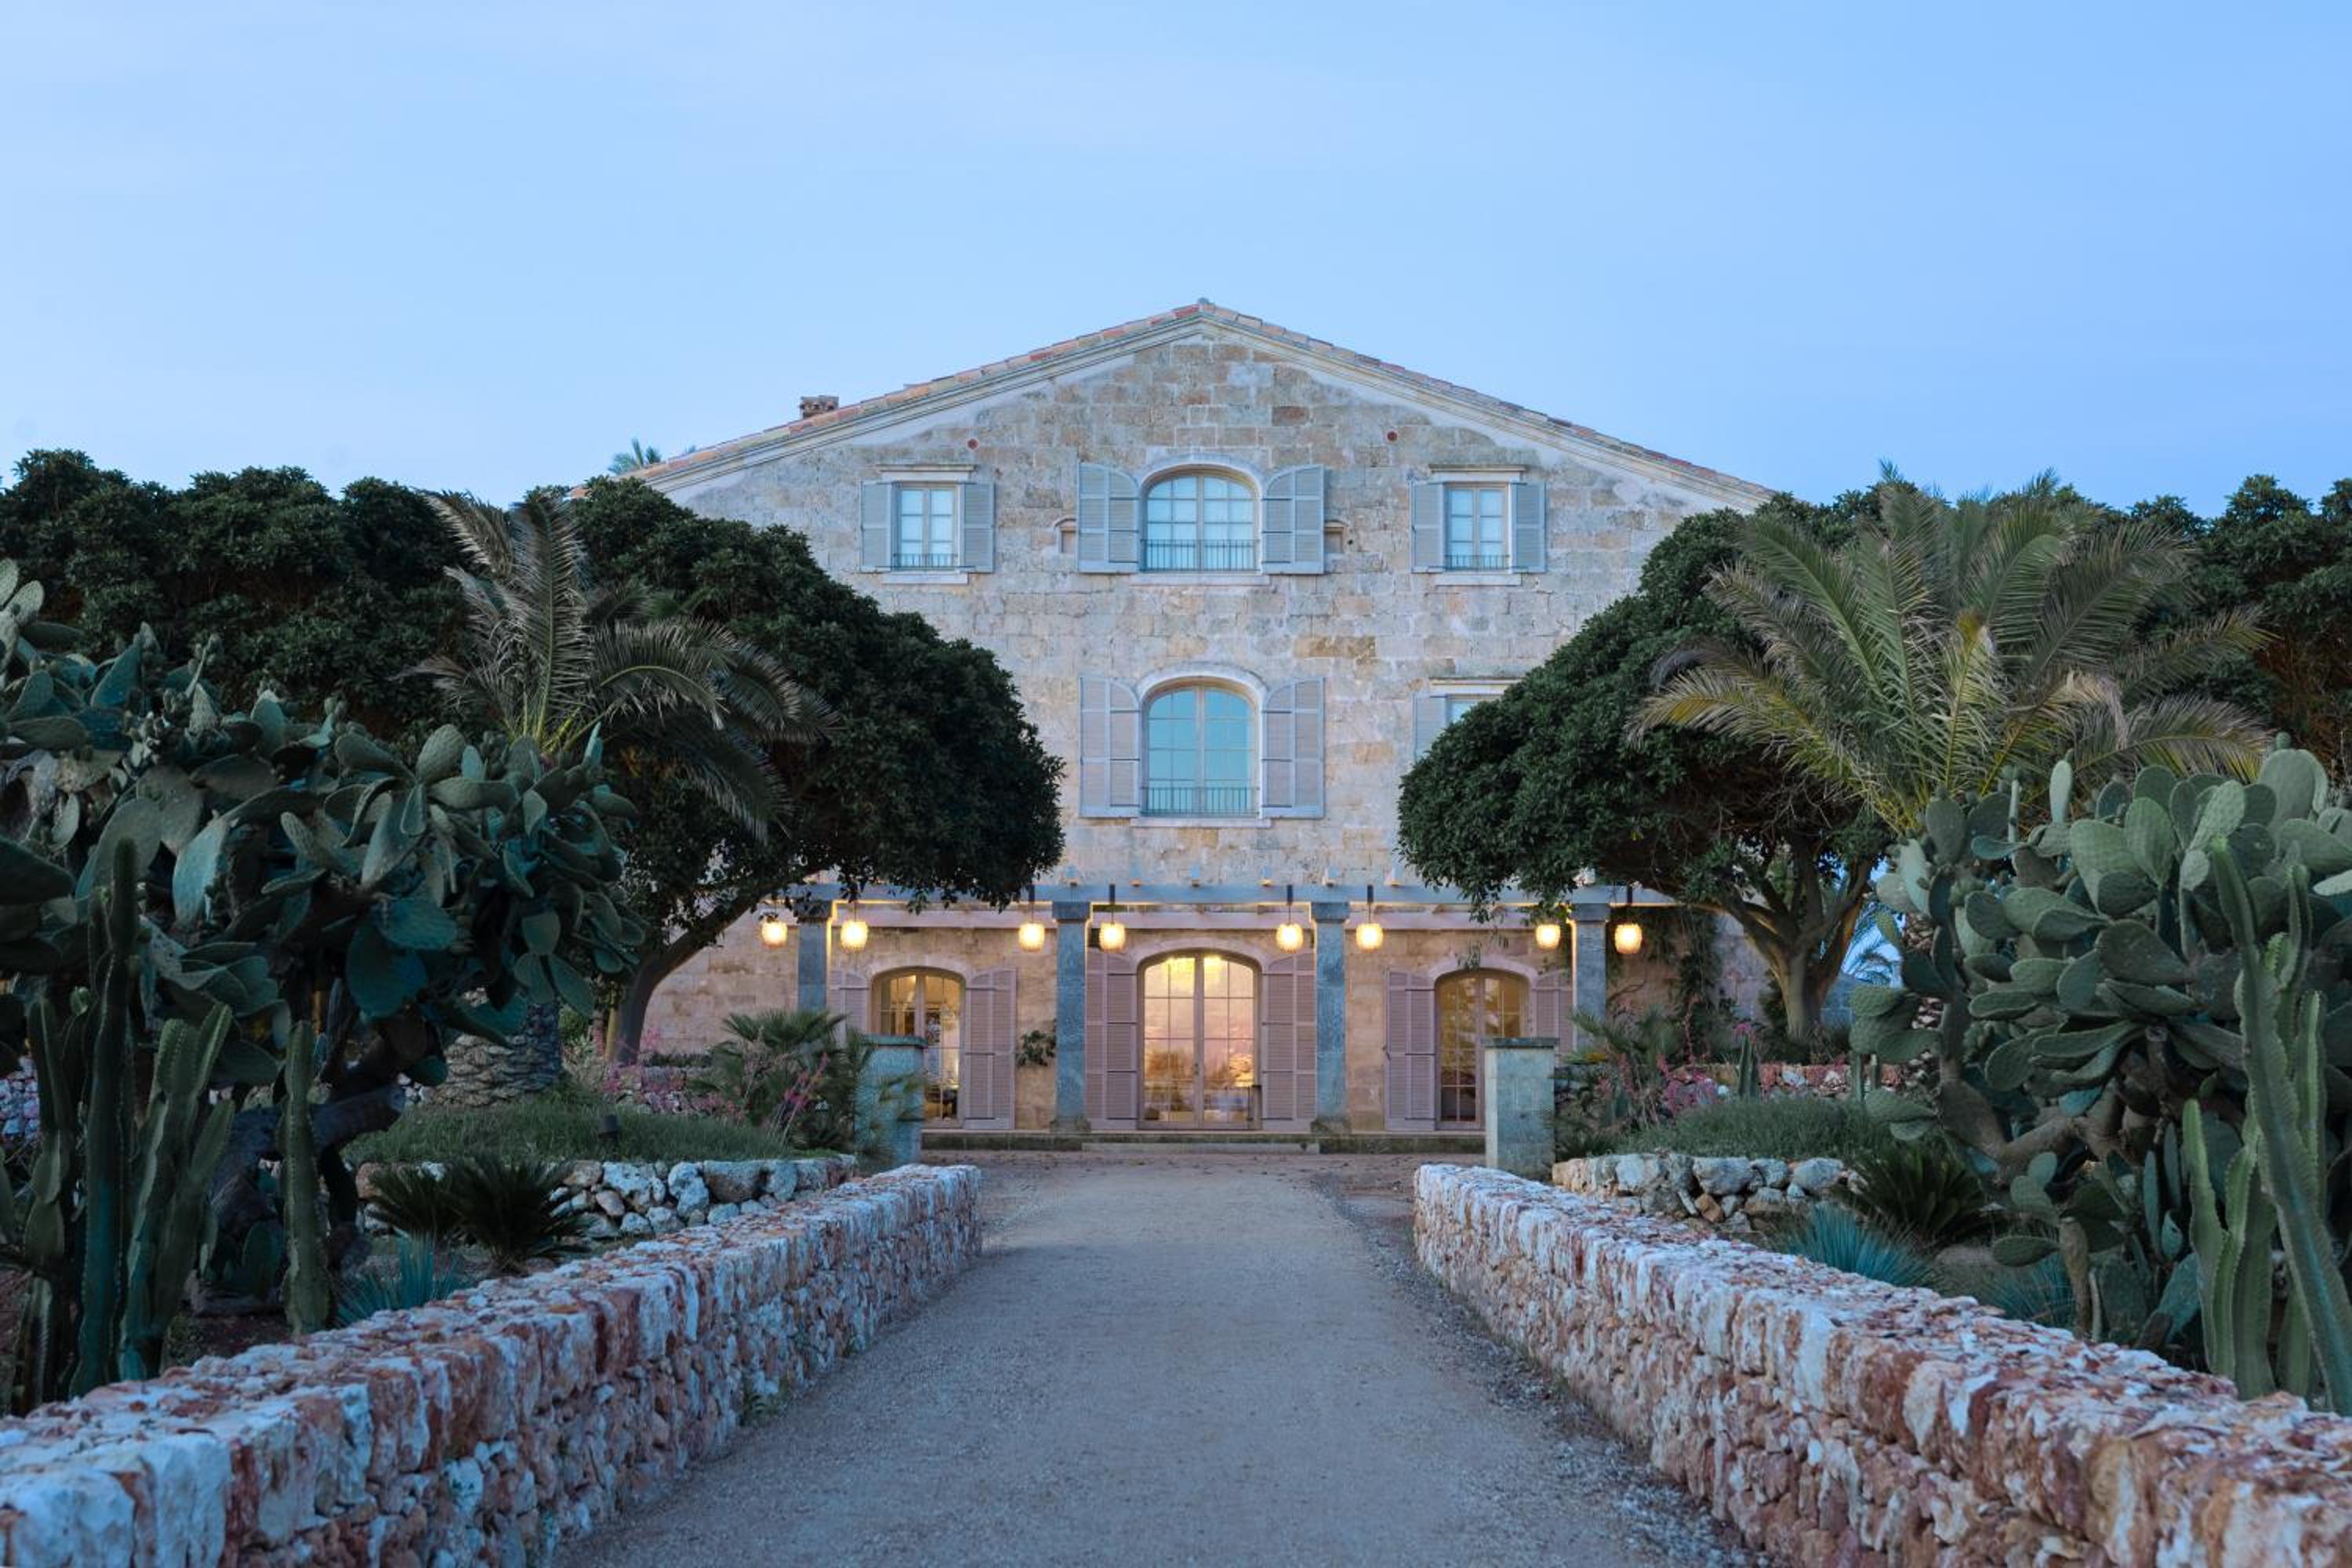
Vestige Son Vell: reinvented finca, cultivated silence
Rural Architecture and Limestone Materiality
In Ciudadela, Minorca, Vestige Son Vell inscribes itself within the landscape according to a different architectural grammar. It is a historic finca, an agrarian structure born from centuries of rural practices, which has transmuted into a hotel residence without denying its essence. Local limestone composes the envelope. Volumes follow the topography. Silence is not imposed: it is cultivated, the result of deliberate distance from tourist flows.
This approach reveals a profound understanding of Minorca's geographical character: an island where vernacular architecture takes precedence over decoration, where manor farms define themselves through structural honesty rather than ornamentation.
Garden as Landscape Element
The outdoor swimming pool, available year-round, does not assert itself as a dominant architectural object. It integrates into the garden as a natural landscape element, a body of water that extends the logic of the terrain rather than contradicting it. This integration reveals coherent architectural thinking: each addition inscribes itself in the continuity of the site, never in rupture.
The Junior Suite on Garden, 47 m², offers a direct relationship to the garden. Thresholds between interior and exterior remain permeable. Mediterranean light penetrates at an angle that reveals internal structure. The texture of limestone walls breathes.
The Deluxe Superior Double Room with Garden, 57 m², amplifies this experience without rupture of intention. The expanded space does not result in overload. Proportions remain balanced. The dialogue between local stone and natural light persists.
Mediterranean Cuisine and Island Rhythms
The restaurant, anchored in the island's products and rhythms, extends this philosophy. Food is not staged according to contemporary codes of culinary luxury: it remains rooted in the territory, its seasons, its local producers. This authentic grounding transforms each meal into an experience of place.
Airport shuttle, complimentary private parking, 24-hour service: these services operate without display of hospitality. They are discreet facilities that allow the architectural and landscape experience to remain central.
Looking to travel with family? Discover our selection of the most beautiful villas in the Balearics!
Balearic Autumn: Climatic Gentleness and Recovered Authenticity
Forgotten Season, Sensory Experience
September and October in the Balearic Islands offer a climatic gentleness forgotten by summer visitors. Temperatures range between 24 and 28 degrees Celsius. The sun shines without burning. Humidity remains temperate. This climatic envelope transforms the architectural experience: the ashlar stones of Sant Francesc develop a patina under raking light. The limestone of Son Vell reveals its ochre and grey nuances according to the hours of the day.
The shoulder season also distances the tourist flows that characterize summer. Palma becomes a liveable city again, its streets traversable at a human pace. Minorca recovers its rural character without seaside intrusion. This recovered authenticity brings out the architectural coherence of both addresses.
Silence and contemplation
The absence of tourist density allows a sensory relationship to the place. One can linger on the Sant Francesc terrace without sensory acceleration. One can cross the Son Vell garden at measured steps, observing the relationship between stone and vegetation, between light and shadow. This capacity for contemplation transforms a stay into an existential experience, far from the commercial standards of mass tourism.
The gentleness of the Balearic autumn combines with the architectural integrity of these two addresses to create a rare temporal window: one where heritage and modernity, place and hospitality, silence and conviviality balance without apparent hierarchy.
Materials, patina and local know-how: shared architectural signature
Honour to primary materials
Ashlar stone at Sant Francesc. Local limestone at Son Vell. Exposed beams. Natural lime. No synthetic coating comes to mask the structure. This fidelity to primary materials defines an architectural grammar common to both addresses, although they belong to distinct contexts (urban / rural).
This material approach reveals a deep understanding of the Mediterranean climate and Balearic construction practices. Stone breathes. Wood develops a patina. Lime regulates humidity. Each choice obeys a logic of adaptation to context, not an aesthetics imported from elsewhere.
Patina and temporality
Patina here is not a defect to correct or a look to simulate: it is the visible trace of time, the inscription of history in matter. At Sant Francesc, partially effaced murals tell of past inhabitation. Preserved mouldings reveal the hand of departed craftsmen. At Son Vell, the limestone in variable hues exposes geological stratification.
This acceptance of patina transforms the visitor's experience. One does not find oneself in a perfectly preserved museum, but in a living space where matter continues to evolve. This open temporality creates a sensation of historical depth rarely felt in contemporary hotel architecture.
Local know-how and cultural continuity
Both addresses have called upon Balearic artisans and restorers whose knowledge of local materials and ancient techniques has accumulated over several generations. This approach guarantees a coherence between architectural intent and material execution.
The Quadrat restaurant in Sant Francesc, for example, does not propose an imposed "chef's cuisine" in the location: it roots cuisine in Balearic products and culinary practices. This cultural continuity between architecture, matter and gastronomy creates a rare holistic experience.
At Son Vell, the same logic prevails. Garden produce, local stone, cultivated silence: each element is part of a cultural continuity that spans centuries and generations.
An escape for aesthetes, far from seaside standards
Rejection of tourist consumption
These two addresses appeal to a singular visitor: one who travels not to tick off destinations, but to feel architectural and sensory coherence. Sant Francesc and Son Vell deliberately reject seaside standards. No private beach. No daytime entertainment. No all-inclusive offerings transforming travel into service consumption.
Conversely, these establishments offer an experience where time slows down, where matter takes precedence over spectacle, where the absence of agitation becomes a service in itself.
Aesthetics of silence
The aesthetic of these two places falls within active minimalism: not the absence of content, but a ruthless selection of elements deemed essential. An exposed beam is worth a thousand decorative objects. A raw stone wall speaks louder than applied colour. A volume devoid of unnecessary furniture reveals the underlying architectural structure.
This aesthetic discipline is rooted in ancient architectural traditions where ornamentation yielded to structural honesty. It also resonates with contemporary concerns of a clientele tired of superfluous design and seeking spatial meaning.
Confidentiality and discretion
Neither Sant Francesc nor Son Vell seek to seduce through demonstration. No aggressive marketing announces their excellence. They remain addresses of "quiet luxury", known to those who know how to look beyond standard hotel rankings.
This discretion is not a commercial strategy: it is the coherent expression of an architectural philosophy that places intimacy before visibility, quality before quantity.
Key takeaways
Sant Francesc Hotel Singular (Palma) and Vestige Son Vell (Minorca) combine heritage and modernity without hierarchy, revealing honest architecture where matter and space dialogue.
Balearic autumn offers climatic softness and absence of tourist flow that transform the sensory experience of architecture into true contemplation.
Primary materials, historical patinas and local craftsmanship define a common architectural grammar: stone, limestone, wood, lime, refusing any synthetic coating.
These two addresses appeal to travellers seeking coherent aesthetics and cultivated silence, far from the commercial standards of mass seaside tourism.
Frequently asked questions
What is the best time to visit Sant Francesc Hotel Singular and Vestige Son Vell?
Autumn (September to October) offers optimal climatic mildness to the Balearics: temperatures between 24 and 28 degrees, absence of summer tourist flows, raking light that reveals the patina of historic materials. This season transforms architectural experience into genuine contemplation. April to May also constitute a spring alternative of equivalent quality.
What is the architectural difference between Sant Francesc (urban) and Son Vell (rural)?
Sant Francesc embodies 19th-century urban architecture: dressed stone, mouldings, wall frescoes, complex vertical circulation across multiple levels. Son Vell expresses vernacular agrarian architecture: local limestone, sober volumes, landscape integration. Despite these contextual differences, both addresses share a common philosophy: material honesty, refusal of superfluous ornament, respect for historical patina.
Are these places suitable for families with children?
Sant Francesc and Son Vell privilege intimacy and contemplation. The absence of daytime activities, children's clubs or play areas destines them for an adult clientele seeking architectural silence. Young children risk finding the slow rhythm disruptive and disturbing the climate of cultivated discretion. These addresses are primarily intended for aesthetes, discerning travellers and couples seeking sensory deepening.
Can you visit Palma Cathedral from Sant Francesc Hotel Singular?
Yes. Sant Francesc is located on Plaza de Sant Francesc, just 300 metres (3 minutes on foot) from Palma's Gothic Cathedral. The port is 600 metres away. This proximity allows contemplative urban circulation through the historic heart of Palma, without need for motorised transport. The old town remains accessible at human pace, particularly in autumn when tourist flows lighten.
What are the gastronomic strengths of these two addresses?
Sant Francesc houses the Quadrat restaurant, rooted in the building's historic volume, which grounds its cuisine in traditional Balearic culinary products and practices. Son Vell offers a Mediterranean restaurant founded on garden produce and the island's seasonal rhythms. Neither address privileges spectacular "chef" gastronomy: they offer cultural continuity where cuisine, architecture and territory dialogue.
Curious to discover other hotel destinations where architecture and landscape dialogue in harmony? Consult our selections on New Zealand or explore our guides on the most beautiful suites with private pools in Greece to extend this quest for architectural authenticity.
More from the Journal

Dolomites: Five Exceptional Suites for Alpine Winter
Limestone, raking light and mineral silence: in winter, the Dolomites offer a setting of rare density, which a few addresses have known how to translate into singular architectural experiences. The Suite by La Suite selects five suites that make the cold season not a constraint, but a raw material.
BY Jules Peulet

Rio de Janeiro: Three Addresses, Three Definitions of Exceptional Stays
Between the historic prestige of Copacabana, the international excellence of a five-star hotel facing the Atlantic, and the confidentiality of a guesthouse perched in the heights, Rio de Janeiro offers three distinct geographies of luxury. LaSuite deciphers each address to guide your choice according to your traveler profile.
BY Jules Peulet

City Break: 7 Urban Luxury Suites for an Inclusive Escape
Demanding LGBTQ+ travelers are no longer simply seeking "safe" urban destinations; they expect flawless architectural experiences and impeccable hospitality at the heart of the world's major cities. For this selection, Lasuite.com partnered with Mygayhotels.com. By combining their rigorous selection of certified "Travel Proud" establishments with our expertise in Quiet Luxury design, we have discovered 7 urban sanctuaries (Paris, New York, London, Madrid, Amsterdam, Rio de Janeiro and Rome). Each of these suites blends stunning aesthetics, strategic location and the assurance of hospitality that celebrates diversity.
BY Jules PEULET