

Italy: When Luxury Embraces Territorial Respect
BY Jules Peulet

In Italy, a new generation of exceptional establishments is reinventing high-end hospitality without compromising the environment. Between bioclimatic architecture, vernacular materials and aesthetic restraint, these singular refuges prove that refinement and territorial responsibility are not antagonistic.
Italy has embodied the art of living well for centuries. Yet contemporary luxury hospitality must meet a new requirement: creating the exceptional without destroying. This article explores how certain Italian establishments are redefining exceptional hospitality by merging ecological ethics and sensory excellence.
Discover all our suites in Italy.
The paradox of sustainable luxury: sensory excellence and minimal footprint
True luxury no longer resides solely in the accumulation of amenities or excess. It is measured by the quality of experience, the relevance of each detail, and now, by the real impact of the project on its territory.
High-end Italian establishments that have chosen this path share a common philosophy: reduce energy footprint while amplifying the intangible. Optimized natural light, passive ventilation, local materials, dining based on regional agricultural production. This is not a constraint, but an aesthetic signature.
This movement responds to a transforming clientele, one that is no longer satisfied with a luxurious yet polluting room, but seeks authentic immersion, sensorially rich, in a respected environment.
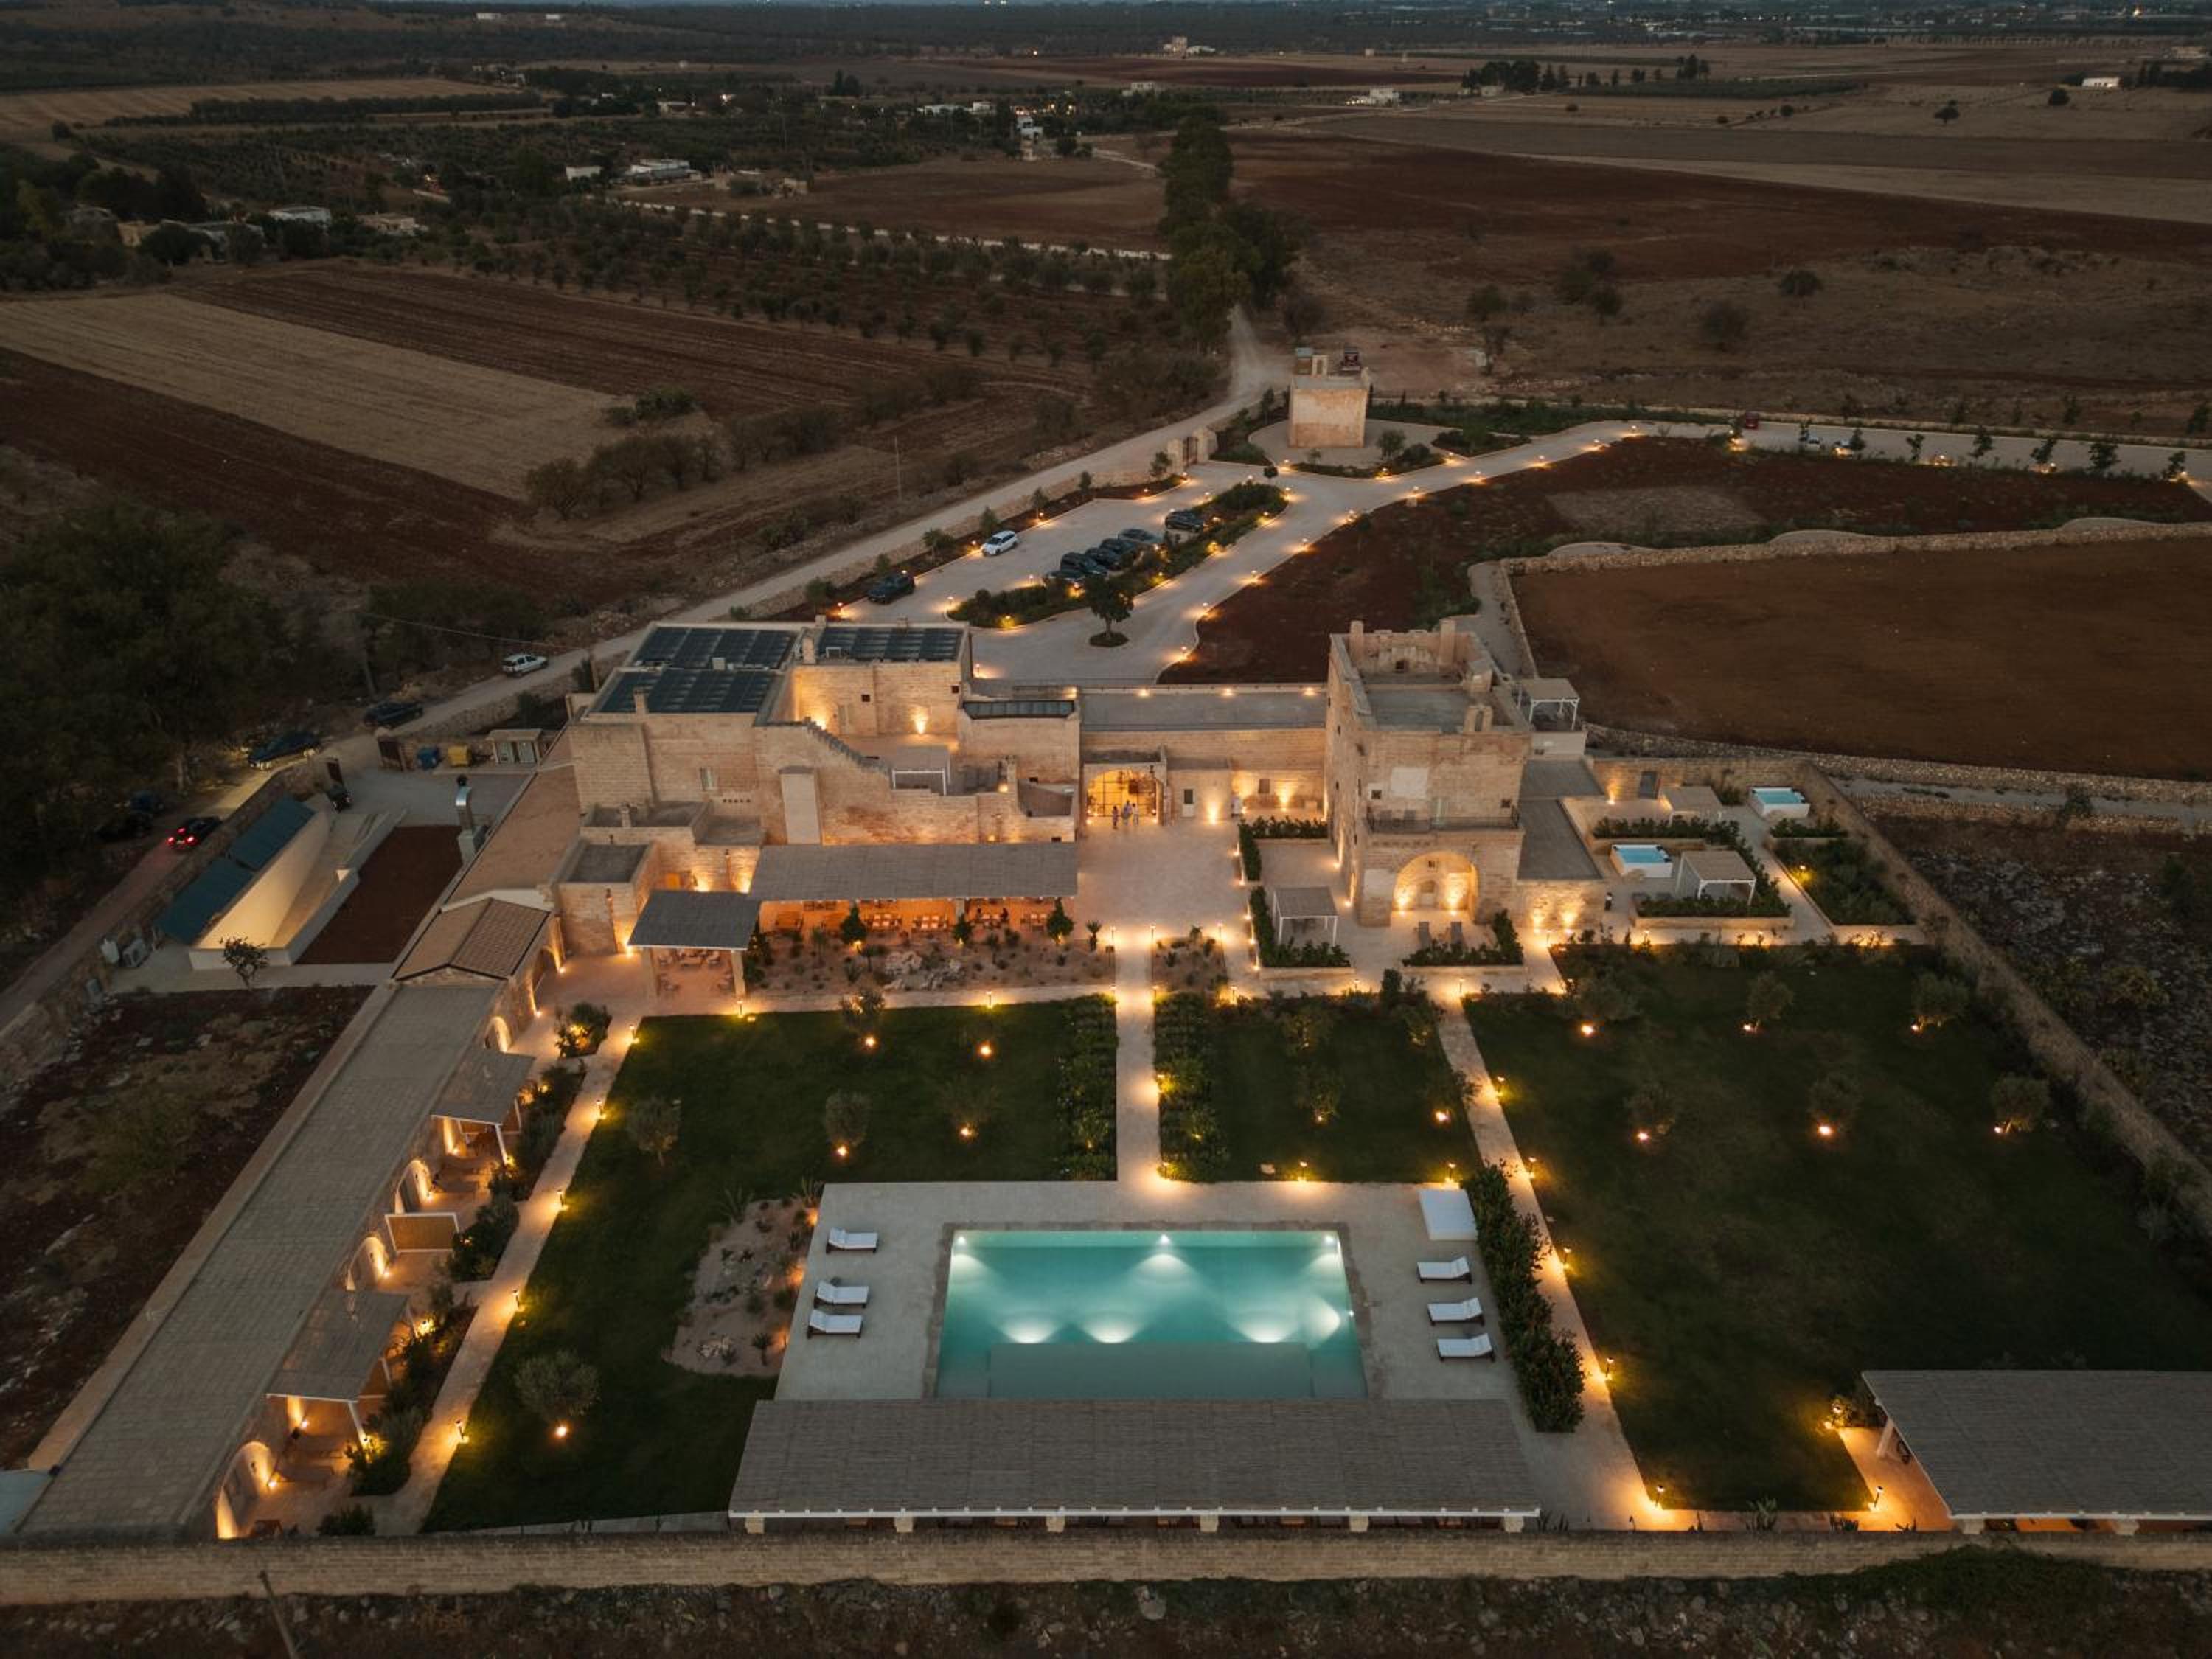
Masseria Donna Menga: vernacular architecture restored in service of slowness
In Puglia, at Torre Lapillo, Masseria Donna Menga embodies the contemporary reinterpretation of traditional agricultural farmhouses. A masseria is far more than a farm: it is a rural fortress, a repository of stone and earth where autarkic life is organized.
The restoration of this built heritage did not seek to deny its essence. On the contrary, the establishment preserves the characteristic architecture of 18th-century constructions: thick walls in local stone, interior courtyards that naturally regulate temperature, fragmented spaces that promote air circulation. These bioclimatic principles, forgotten in the 20th century, have become a strategy for excellence today.
The 2-Bedroom Suite of 81 m² breathes this philosophy. Its whitewashed walls, its calibrated openings, its local stone flooring create a timeless atmosphere. No noisy air conditioning: the architecture itself regulates the microclimate.
The Suite with Balcony, spanning 41 m², offers an identical perspective. From its terrace, the gaze escapes towards the surrounding centuries-old olive groves. Social isolation becomes meditation.
The establishment's spa privileges rituals using local products, essential oils drawn from regional cultivation, and spring water captured on the estate. The restaurant sources directly from Apulian producers: Pachino tomatoes, Lecce burrata, fish from the Adriatic coast, 90 kilometres away.
This approach requires intentional slowness. Guests are not here to optimize their schedule, but to reconnect with an earthen rhythm, with seasons, with the materiality of walls.

Capo Spartivento Lighthouse: isolation as virtue, energy autonomy as signature
In southern Sardinia, at Domus de Maria, the Capo Spartivento Lighthouse rests on a paradox: being an operational lighthouse, a technical and solitary beacon, while offering a luxury refuge.
Located 600 metres from Cala Cipolla beach, this establishment enjoys quasi-monastic isolation. This detail is not incidental. Geographical remoteness imposes energy autonomy: solar panels, water recovery, decentralized resource management. Luxury here does not consist in denying these constraints, but in transforming them into authenticity.
The Suite with Sea View of the Main Building, spanning 40 m², opens entirely towards the Mediterranean horizon. Materials are understated: raw wood, natural stone, generous windows. Light itself becomes the dominant luxury, free, permanent.
The Suite in the Main Building with Mountain View, spanning 50 m², looks towards the interior landscape. This inverted perspective creates a contemplative experience: the lighthouse is not merely an attraction, it is an observation post of intact landscape.
The establishment features two outdoor pools integrated into the natural landscape. No clinical tiling: these are basins that follow the terrain, fed by recirculated water, minimalist in aesthetics yet profound in design.
The lighthouse restaurant draws on daily local fishing. The team demonstrates obsessive attention to traceability: each fish, each vegetable comes from within an 80-kilometer radius. This is not pseudo-ecological dogma, it is a matter of taste.
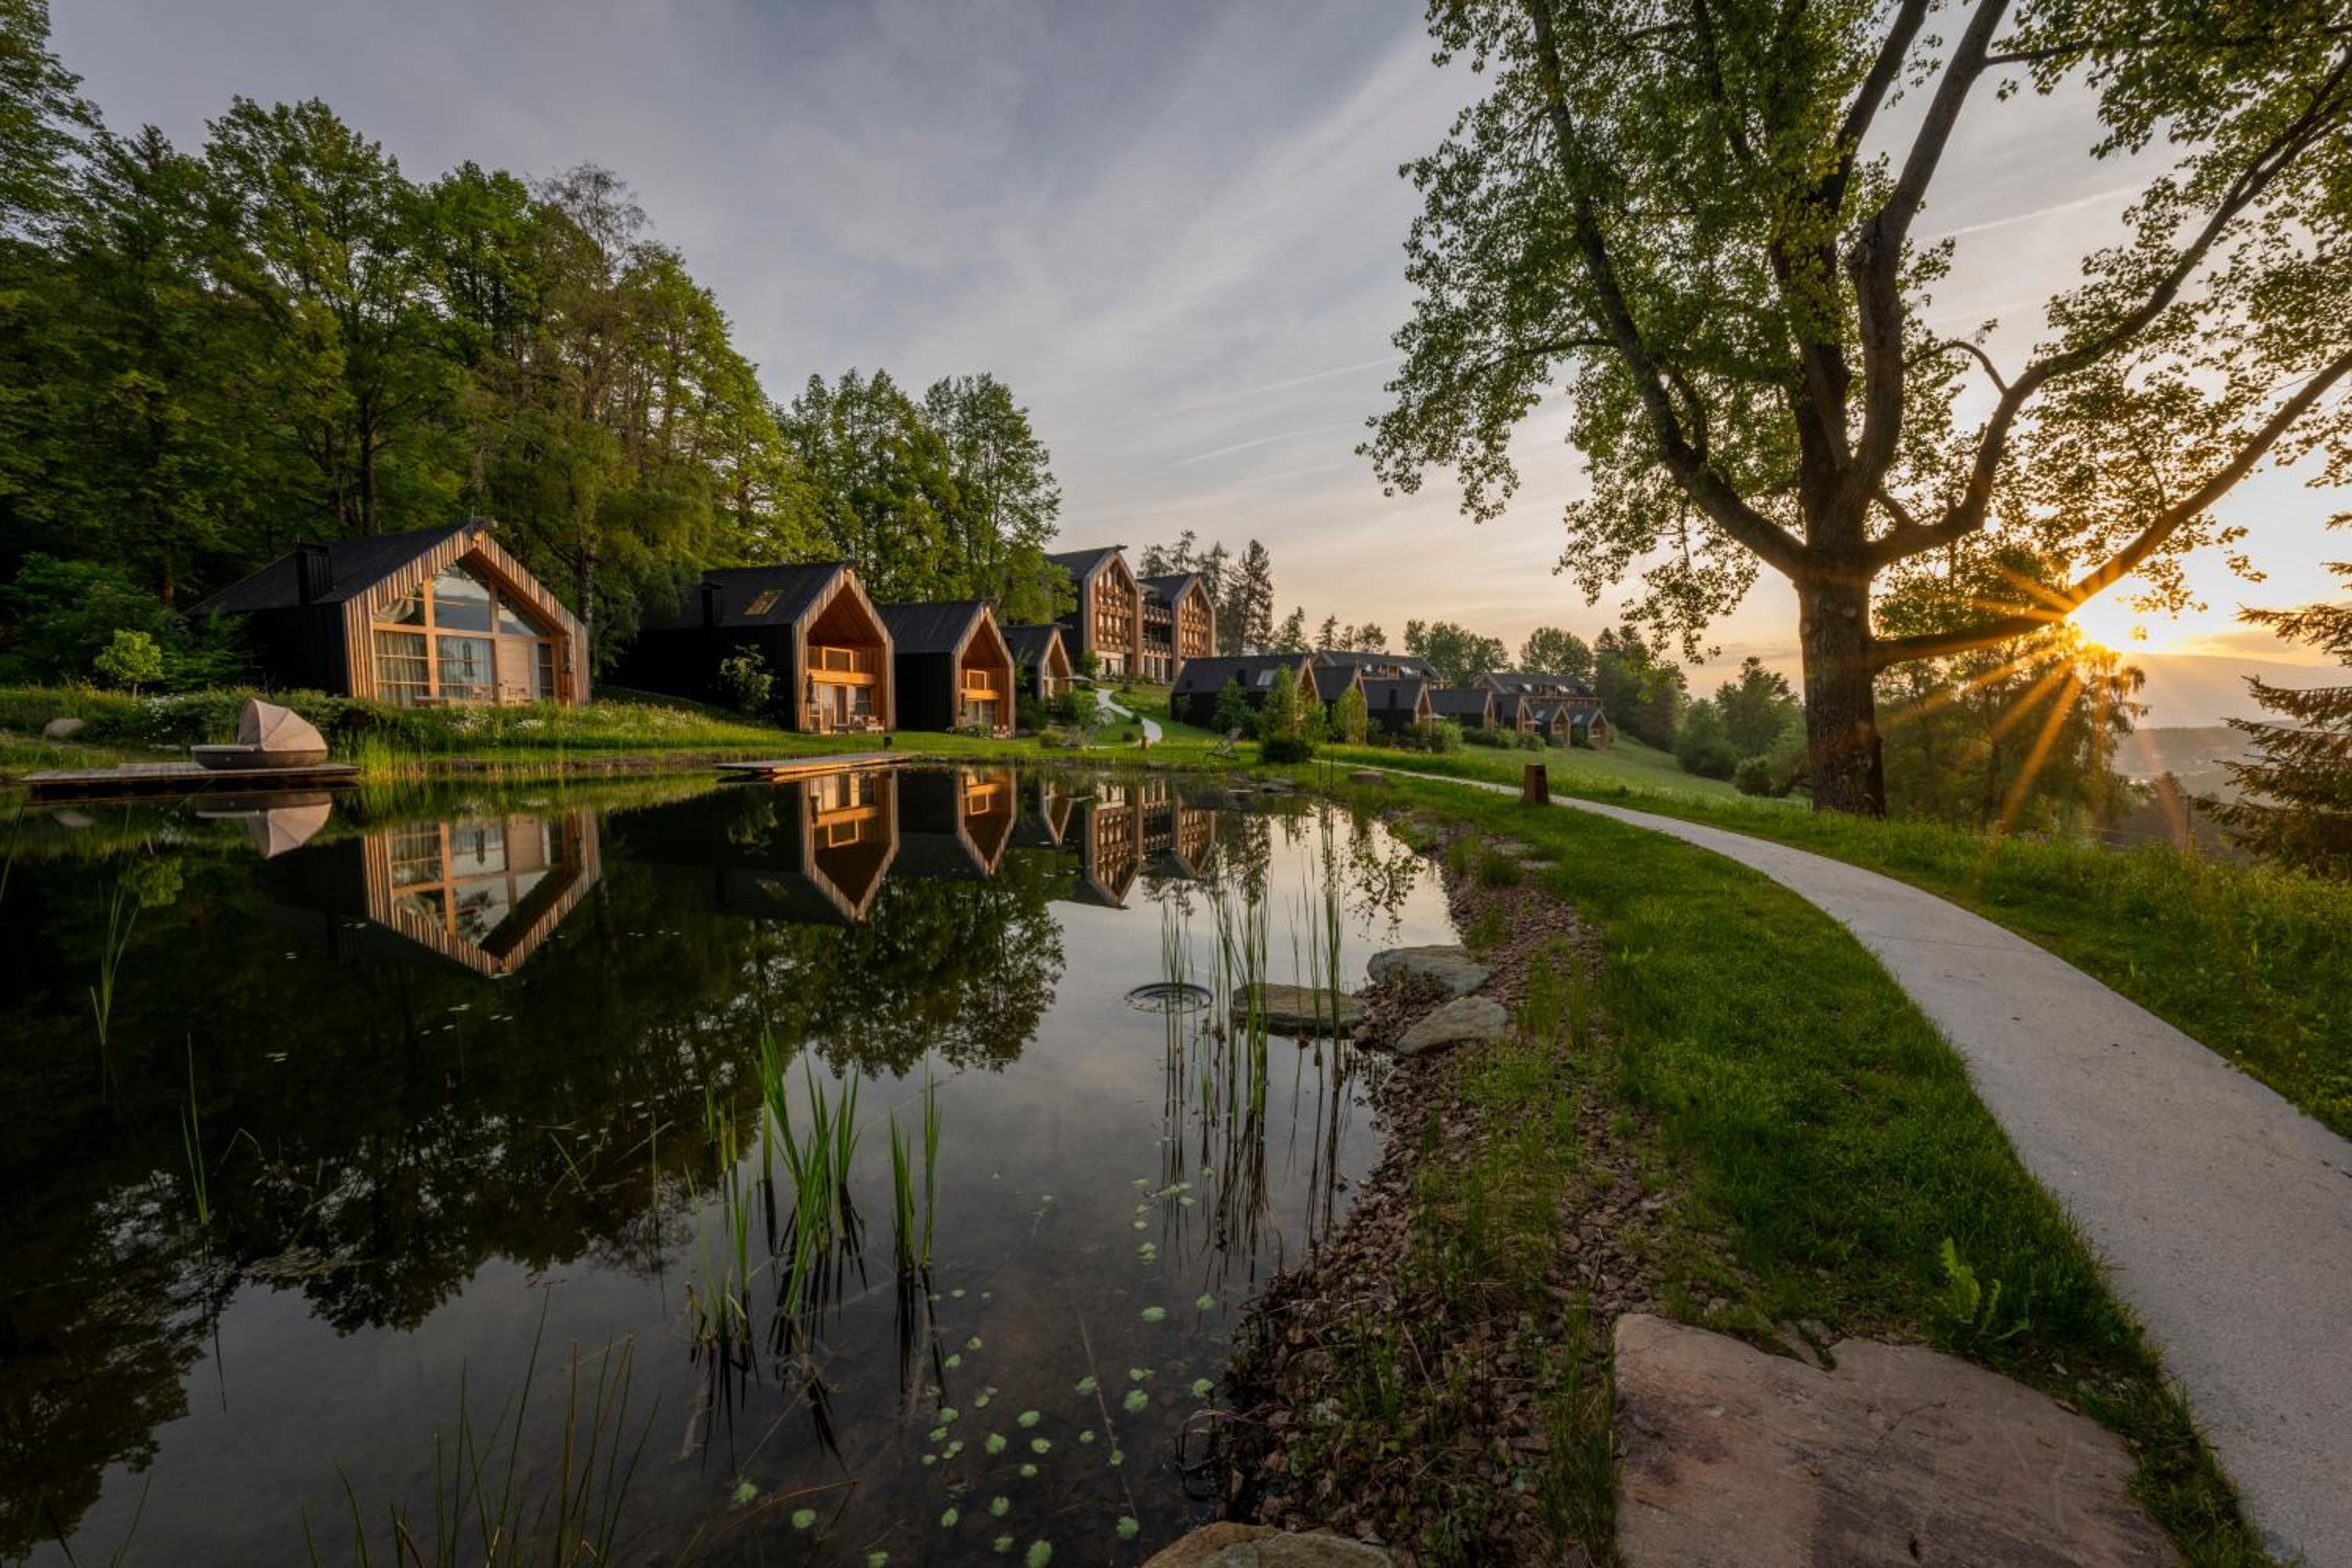
ADLER Ritten: Alpine laboratory of wellness according to passive building principles
At altitude, on the Ritten plateau in South Tyrol, ADLER Ritten applies passive construction principles to an alpine wellness philosophy.
Passive building, or Passivhaus, is a construction standard that minimizes heating and cooling needs through extreme insulation, the absence of thermal bridges, and rigorous air tightness. ADLER Ritten makes this its architectural backbone.
Located in Soprabolzano 34 kilometers from Lake Carezza, the establishment sits in a fragile pre-alpine environment. The superior chalets, 90 m² or in the two-bedroom version of 105 m², demonstrate that this technical rigor creates superior sensory comfort: no drafts, stable temperature, purified indoor air, silence.
The Superior Chalet benefits from optimal orientation for winter solar gains. Its triple-glazed windows filter alpine light without creating glare. Inside, wood reigns: automatically regulated radiant floor heating, local larch furnishings, finishes that express the fiber of the material.
The Junior Suite with Sauna, 45 m², illustrates this integrated philosophy. The private sauna uses heat recovery: the sauna's stale air feeds an exchanger that warms incoming air, eliminating any additional energy consumption.
The establishment's spa offers wellness rituals based on high mountain plants: alpine hay wraps, pure air inhalations, thermal baths heated by geothermal energy. Nothing is left to chance.
The complimentary bike lending service encourages exploration of the plateau. Running trails cross through larch forests. This accessibility to wild nature, without motorization, completes the establishment's philosophy: luxury resides in the depth of immersion, not in escape from reality.
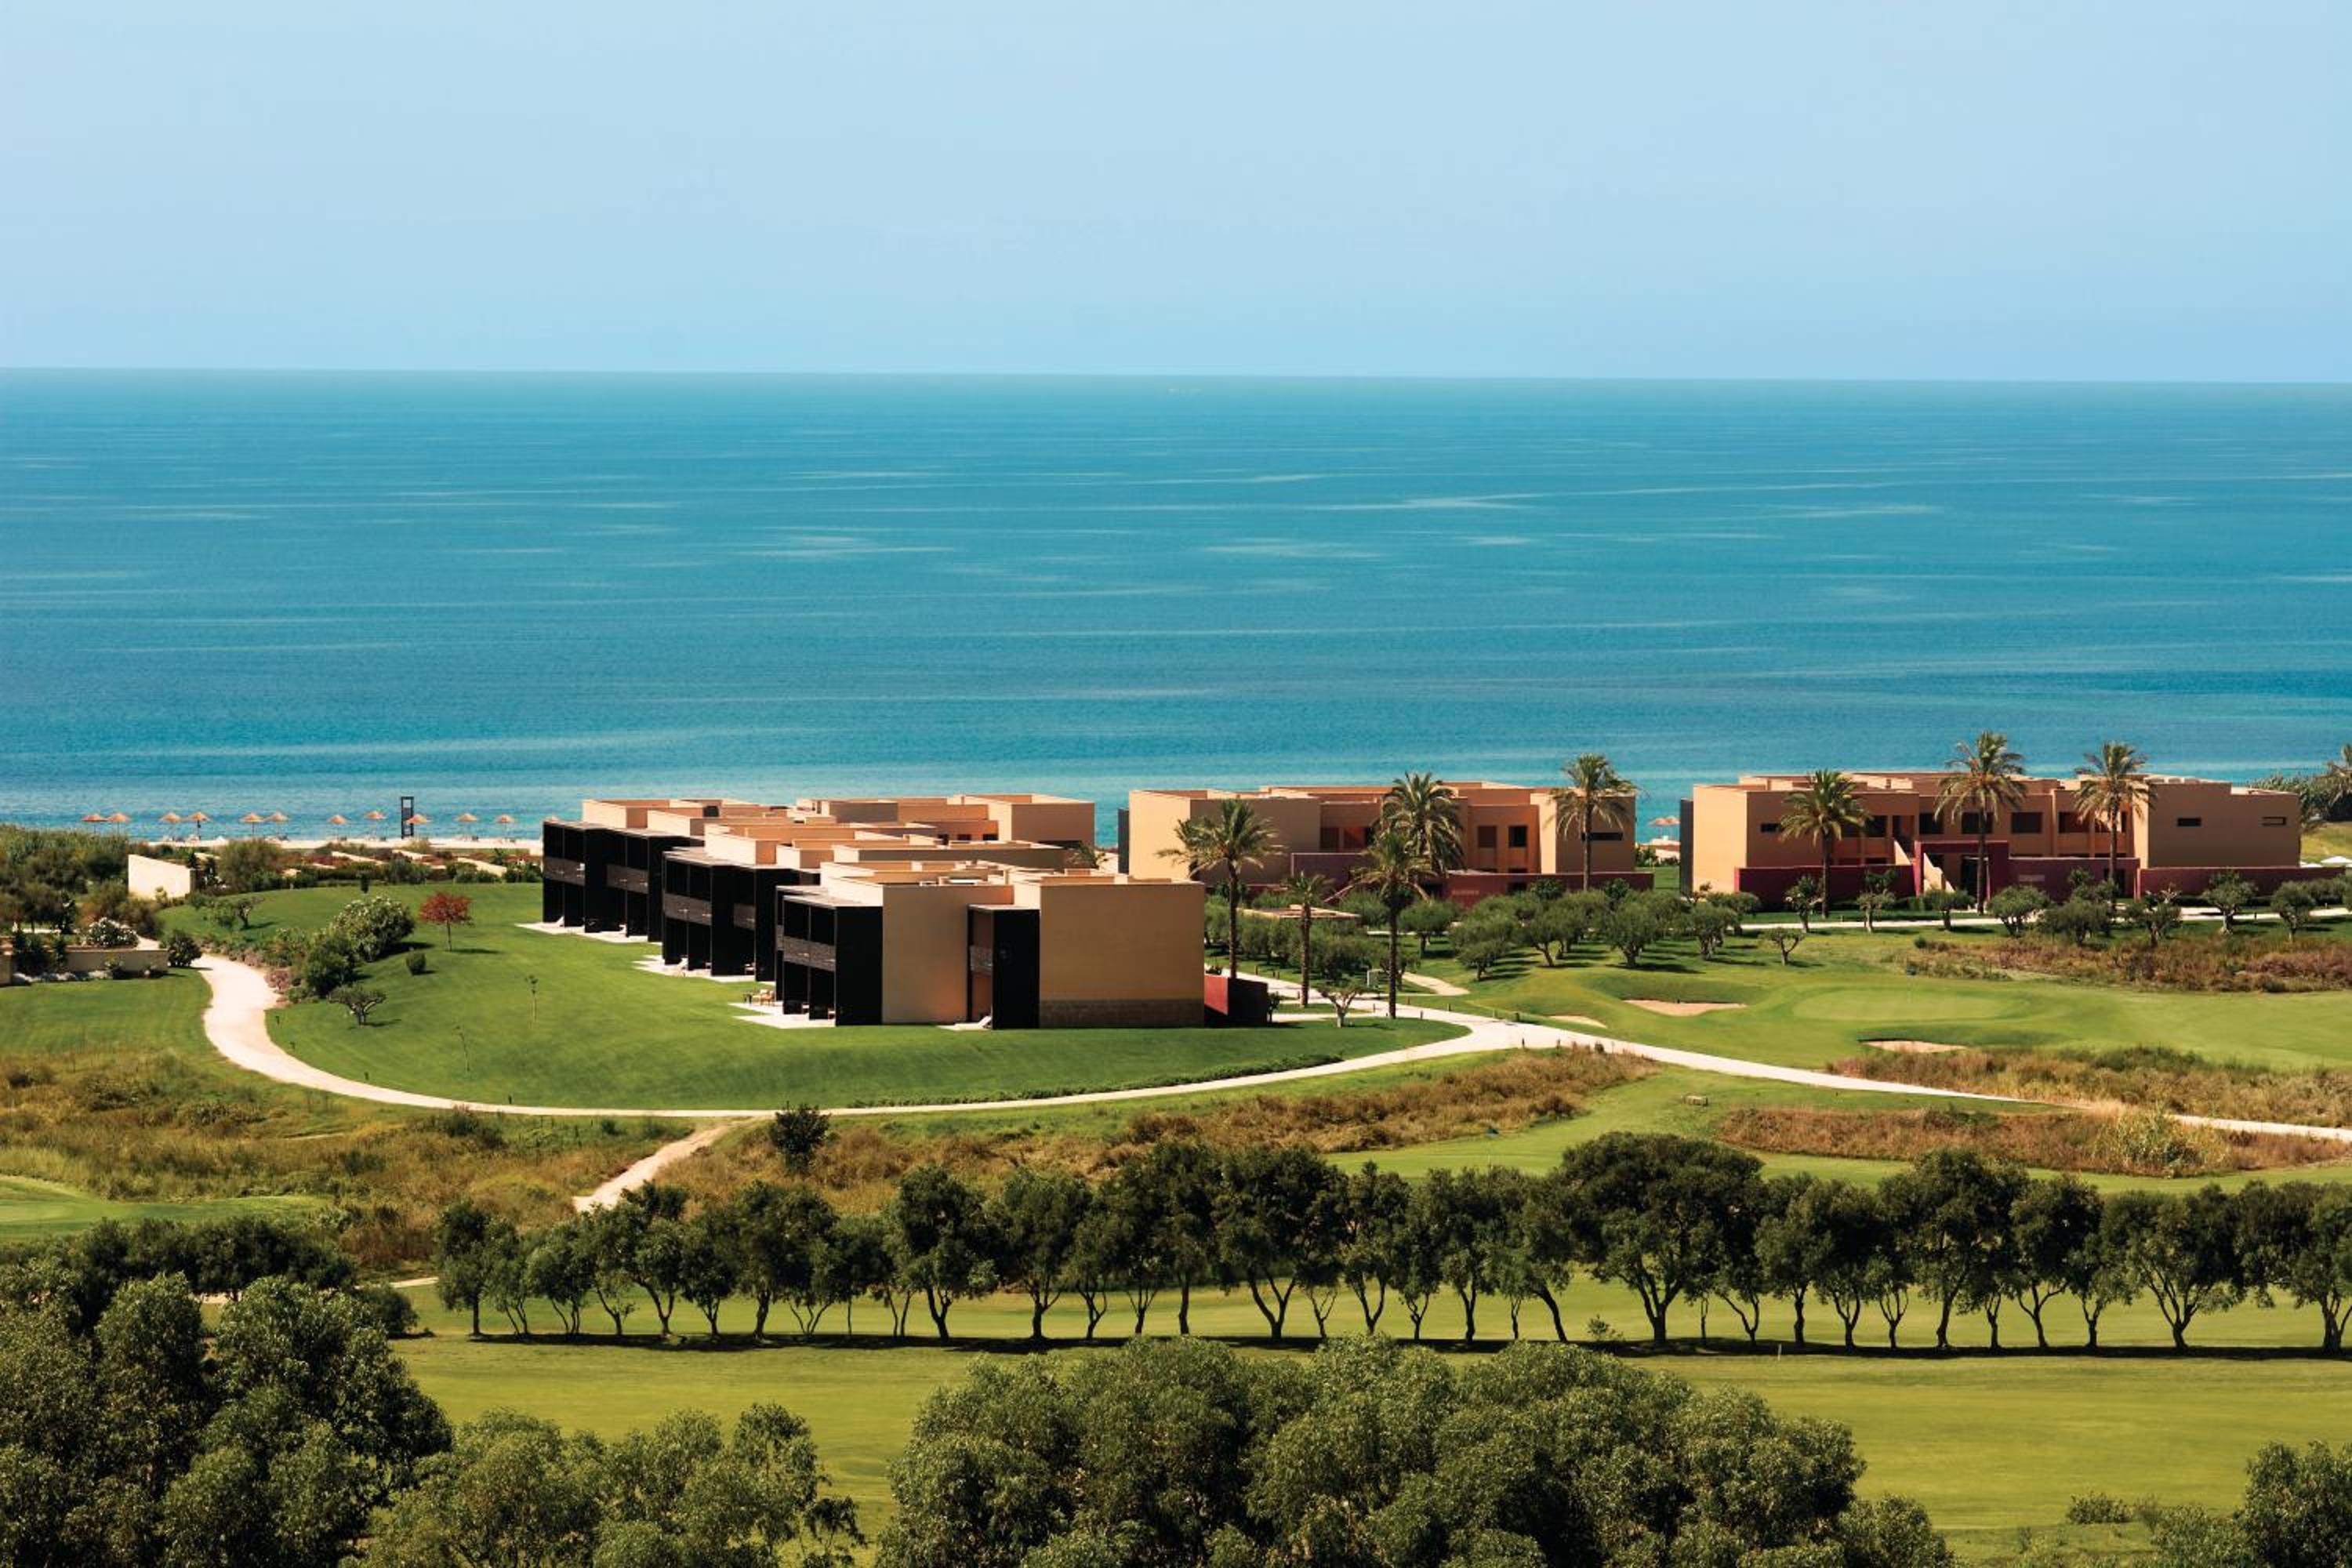
Verdura Resort: thoughtful management of the Sicilian coastline, golf, sea and preserved biodiversity
In western Sicily, near Sciacca, the Verdura Resort demonstrates that a large-scale hotel project can coexist with ecological preservation.
The establishment spans 230 hectares: it is a micro-territory. This scale imposes responsibility. The 3 golf courses, far from being a hedonistic accumulation, are managed according to biodiversity principles. Non-built areas host centuries-old olive plantations, lemon groves, restored wetlands for local wildlife.
The 2 kilometres of private coastline benefit from rigorous management: no concrete construction, no dune destruction, integration of developments into natural micro-reliefs. The beach itself becomes a landscape setting, not a resort accessory.
The Junior Suite with Terrace, 270 m², transcends the conventional category through its footprint. It opens onto a terrace that captures the Mediterranean breeze, reducing air conditioning needs. Interior furnishings favour local noble woods, natural lighting, absence of oppressive symmetries.
The Junior Suite with Private Pool, 250 m², represents refined anomaly: the private pool, traditionally synonymous with ostentation, here obeys personal wellbeing logic. Stagnant water is eliminated by a natural circulation system powered by gravity. Energy consumption remains negligible.
The three communal pools of the complex, including a 60-metre infinity pool, integrate into existing terrain without massive earthwork. They are supplied by a rainwater harvesting system, complemented by a biological treatment station.
The main restaurant celebrates vernacular Sicilian cuisine. Vegetables come from the estate's crops: tomatoes, aubergines, courgettes, wild mint. Fish arrives daily from Sciacca markets, 20 kilometres away. This proximity transforms each meal into a rooted gastronomic event.
The four thalassotherapy pools use filtered seawater, heated by solar thermal panels. Care rituals incorporate local marine mud, Adriatic coast salts, oils from regional agriculture.
Bioclimatic architecture: shared vocabulary of these exceptional refuges
These four establishments do not share a unique stylistic signature, but rather an architectural reasoning method. The building's embodied energy, that is, the energy consumed during its construction, remains minimal. Materials prioritize local resources: limestone, regional wood, traditional terracotta.
Building orientation follows solar logic and prevailing winds. Overhangs, terraces, and loggias become climatic tools as much as aesthetic ones. Space fragmentation limits the accumulation of thermal loads.
Water, a critical resource in the Mediterranean, circulates through closed-loop systems. Rainwater harvesting, greywater reuse, and efficient toilets and sanitary fixtures become self-evident.
Natural light takes priority. Architects calibrate windows according to latitude, seasons, and users' circadian needs. Artificial lighting, when necessary, uses full-spectrum LEDs, minimizing sleep disruption.
Sensory experience as outcome, not pretext
What distinguishes these establishments from pseudo-ecological initiatives is that energy sobriety produces a superior sensory experience, not a degraded one.
An artificially air-conditioned room creates chronic fatigue: sensation of confinement, mucous membrane dryness, circadian disruption. A suite in a passive building, by contrast, offers an absolute tactile sensation of comfort, thickness, solidity.
Raw materials release their natural hygrothermal properties. Stone breathes, wood regulates ambient humidity, lime mortar promotes hygrometric exchange. The body, physically, becomes more receptive.
The absence of persistent mechanical noise (compressors, fans) creates a silence that rests the nervous system. The immediate presence of nature, accessible without additional architectural barriers, completes this sensory restoration.
Luxury here is not synonymous with multiplying amenities. It's the opposite: intelligent subtraction of the superfluous so that the essential appears.
Key takeaways
Sustainable luxury is not an aesthetic sacrifice but a sensory amplification: bioclimatic architecture, local materials, and energy sobriety create superior comfort quality
Masseria Donna Menga reinterprets the traditional farmhouse as a contemporary model of passive temperature regulation and gastronomic autonomy
Capo Spartivento Lighthouse transforms geographic isolation into energy autonomy and contemplative authenticity
ADLER Ritten applies alpine passive construction to an immersive wellness experience, proving that technical rigor and sensory well-being are complementary
Verdura Resort integrates golf and exceptional hospitality into reasoned management of a 230-hectare microterritory, preserving biodiversity and the Sicilian coastline
Frequently asked questions
What is bioclimatic construction in luxury hospitality?
Bioclimatic construction optimizes solar gains, facade orientation, natural ventilation, and insulation to minimize heating and air-conditioning needs. In hospitality, this approach delivers superior sensory comfort and a reduced ecological footprint, without compromising refinement.
How does ADLER Ritten apply the Passivhaus standard in the mountains?
The Passivhaus standard relies on extreme thermal insulation, the absence of thermal bridges, and airtightness. At ADLER Ritten, these principles guarantee stable temperature, interior air purity, and negligible energy consumption, enhancing the well-being of alpine residents.
Which local materials predominate in these Italian establishments?
Materials vary by geography: limestone in Puglia, larch wood in Tyrol, stone and terracotta in Sicily, vernacular lime-stone walls in coastal areas. This territorial anchoring reinforces architectural authenticity and reduces the building's embodied energy.
How do these establishments manage water and energy? All three establishments prioritize rainwater recovery, solar thermal and photovoltaic energy, closed-loop systems, and equipment efficiency. Capo Spartivento Lighthouse, by virtue of its coastal isolation, makes this its distinctive energy signature.
What is the value of a 270 m² suite at Verdura Resort if energy consumption remains controlled?
The generous floor area allows for interior space fragmentation: living area separated from bedroom, thermal buffer terrace, calibrated solar exposure zones. This internal architecture reduces thermal loads while amplifying spatial comfort, demonstrating that scale and energy efficiency are not mutually exclusive.
Discover also our selections dedicated to the finest luxury suites with private pools in Europe and explore other perspectives on the architecture redefining contemporary luxury.
More from the Journal

Perth and Broome, Mapping Coastal Luxury in the West
Australia's western coast remains a discreet territory for luxury hospitality. Between the mineral verticality of Perth and the colonial elegance of Broome, four exceptional addresses reveal how contemporary architecture dialogues with raw materials, the harsh desert light, and the infinite horizons of the Indian Ocean.
BY Jules Peulet

New Zealand / Design & Architecture: suites where architecture dialogues with landscape
In New Zealand, hotel architecture reinvents itself through a radical vision: the suite becomes an instrument for observing the great southern landscape. From raw wood to mineral facades, discover how four exemplary establishments create a dialogue between interior space and the volcanoes, lakes and mountains of the South Island.
BY Jules Peulet

Megève / Design & Architecture: Wood and Stone as the Signature of Luxury Suites
In Megève, four prestigious establishments redefine the language of the contemporary chalet by making raw materials their signature. Larch, local stone and refined linen become the protagonists of an architecture where each texture tells the story of the mountain.
BY Jules Peulet